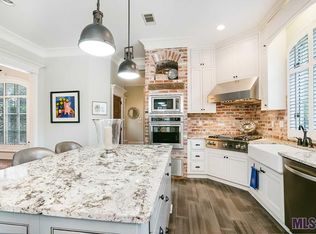
One of a Kind Custom Home located in Sought After Manchac Highlands. New Roof!!! NO restrictive covenants/large lots, with RV or Boat Parking. Located on Neighborhood Bayou with opportunity to enjoy fishing and scenic sunsets. Live right off Scenic Bluff Road, No Flood Required. Sought After School District!!!Two Living Areas with See through fireplace/High Ceilings/Office w 1/2 Bath, Large Kitchen with Island/Lots of Storage/2 Car Garage plus additional workshop or Bonus Room. Lovely Home Hurry Before its Gone!!!
Closed
Price Unknown
18697 Manchac Highlands Dr, Prairieville, LA 70769
4beds
2,750sqft
Single Family Residence
Built in 1986
-- sqft lot
$434,300 Zestimate®
$--/sqft
$2,913 Estimated rent
Home value
$434,300
$404,000 - $465,000
$2,913/mo
Zestimate® history
Owner options
List your home for rent
$2,913/mo
Rent Zestimate®
Find your next renter with Zillow Rental Manager. Plus, with online applications, you can quickly screen prospective tenants – for free.
$2,913/mo
Rent Zestimate®
Refinance and save
Refinancing to a lower rate could help reduce your monthly payments and save thousands over the life of the loan.
Explore your selling options
Work with a Zillow partner agent
Leverage their expertise and Zillow's premium Showcase listings to get your home seen by more buyers.
Get startedList with your own agent
Get your home in front of millions of buyers by listing it on Zillow.
Learn how to do itSell it yourself
Take full control of how buyers see your home on Zillow by listing For Sale by Owner (FSBO).
List your homeWhat's special
Lots of storageNeighborhood bayouRv or boat parkingLarge lotsFishing and scenic sunsetsLarge kitchen with islandSee through fireplace
Zillow last checked:
Listing updated:
Listed by:
Fran Meyers 504-559-4046,
Compass Destrehan (LATT21)
Bought with:
Katherine Coghlan
Burns & Co., Inc.
Source: GSREIN,MLS#: 2477269
Facts & features
Interior
Bedrooms & bathrooms
- Bedrooms: 4
- Bathrooms: 3
- Full bathrooms: 2
- 1/2 bathrooms: 1
Primary bedroom
- Description: Flooring: Wood
- Level: Lower
- Dimensions: 16.7x13.5
Bedroom
- Description: Flooring: Bamboo
- Level: Lower
- Dimensions: 12.1x11.11
Bedroom
- Description: Flooring: Bamboo
- Level: Lower
- Dimensions: 12.0x11.4
Bedroom
- Description: Flooring: Bamboo
- Level: Lower
- Dimensions: 12.x11.4
Den
- Description: Flooring: Wood
- Level: Lower
- Dimensions: 21x21
Dining room
- Description: Flooring: Wood
- Level: Lower
- Dimensions: 13.4 x 12.7
Garage
- Description: Flooring: Other
- Level: Lower
- Dimensions: 22.0 x 22.2
Kitchen
- Description: Flooring: Tile
- Level: Lower
- Dimensions: 19.2x14.4
Laundry
- Description: Flooring: Tile
- Level: Lower
- Dimensions: 8.7 x 6.2
Living room
- Description: Flooring: Tile
- Level: Lower
- Dimensions: 18.10x 14.1
Mud room
- Description: Flooring: Tile
- Level: Lower
- Dimensions: 6.9x5.7
Office
- Description: Flooring: Tile
- Level: Lower
- Dimensions: 9.7x6.9
Workshop
- Description: Flooring: Other
- Level: Lower
- Dimensions: 27.8 x 27.2
Heating
- Central, Gas
Cooling
- Central Air, 2 Units
Appliances
- Included: Double Oven, Dishwasher, Disposal, Microwave, Range, Refrigerator
- Laundry: Washer Hookup, Dryer Hookup
Features
- Attic, Ceiling Fan(s), Pantry, Pull Down Attic Stairs, Stainless Steel Appliances, Vaulted Ceiling(s)
- Attic: Pull Down Stairs
- Has fireplace: Yes
- Fireplace features: Gas
Interior area
- Total structure area: 4,155
- Total interior livable area: 2,750 sqft
Property
Parking
- Parking features: Attached, Garage, Three or more Spaces, Boat, RV Access/Parking
- Has garage: Yes
Features
- Levels: One
- Stories: 1
- Patio & porch: Covered, Other
- Exterior features: Dock
- Pool features: None
- Has spa: Yes
- Waterfront features: Waterfront, Bayou
Lot
- Dimensions: 100 x 179 x 81 x 137
- Features: City Lot, Oversized Lot
Details
- Additional structures: Workshop
- Parcel number: 20004167
- Special conditions: Relocation
Construction
Type & style
- Home type: SingleFamily
- Architectural style: Traditional
- Property subtype: Single Family Residence
Materials
- Brick
- Foundation: Slab
- Roof: Asphalt,Shingle
Condition
- Very Good Condition,Resale
- New construction: No
- Year built: 1986
Utilities & green energy
- Sewer: Public Sewer
- Water: Public
Community & HOA
Community
- Security: Smoke Detector(s)
- Subdivision: Not A Subdivision
HOA
- Has HOA: No
Location
- Region: Prairieville
Financial & listing details
- Tax assessed value: $408,700
- Annual tax amount: $4,877
- Date on market: 11/26/2024
Price history
| Date | Event | Price |
|---|---|---|
| 5/30/2025 | Sold | -- |
Source:  GSREIN #2477269 Report a problem GSREIN #2477269 Report a problem | ||
| 5/21/2025 | Pending sale | $460,000$167/sqft |
Source: GSREIN #2477269 Report a problem | ||
| 1/28/2025 | Price change | $460,000-3.2%$167/sqft |
Source: GSREIN #2477269 Report a problem | ||
| 11/26/2024 | Listed for sale | $475,000+18.8%$173/sqft |
Source: GSREIN #2477269 Report a problem | ||
| 11/10/2017 | Sold | -- |
Source:  ROAM MLS #2017008064 Report a problem ROAM MLS #2017008064 Report a problem | ||
| 9/11/2017 | Price change | $399,900-3.6%$145/sqft |
Source: RE/MAX Professional #2017008064 Report a problem | ||
| 5/31/2017 | Listed for sale | $415,000-2.2%$151/sqft |
Source: RE/MAX Professional #2017008064 Report a problem | ||
| 9/21/2016 | Listing removed | $424,500$154/sqft |
Source: Owner Report a problem | ||
| 9/16/2016 | Listed for sale | $424,500+32.7%$154/sqft |
Source: Owner Report a problem | ||
| 1/3/2013 | Sold | -- |
Source: Agent Provided Report a problem | ||
| 11/19/2012 | Price change | $320,000-1.8%$116/sqft |
Source: C.J. Brown Realtors, Inc. Each Office Is Independently Owned And Operated. Report a problem | ||
| 9/23/2012 | Price change | $325,900-1.2%$119/sqft |
Source: C.J. Brown Realtors, Inc. Each Office Is Independently Owned And Operated. Report a problem | ||
| 7/20/2012 | Price change | $330,000-1.5%$120/sqft |
Source: C.J. Brown Realtors, Inc. Each Office Is Independently Owned And Operated. Report a problem | ||
| 6/23/2012 | Listed for sale | $335,000$122/sqft |
Source: C.J. Brown Realtors, Inc. Each Office Is Independently Owned And Operated. Report a problem | ||
Public tax history
| Year | Property taxes | Tax assessment |
|---|---|---|
| 2025 | $4,877 +35.9% | $40,870 +37.9% |
| 2024 | $3,590 -0.8% | $29,630 |
| 2023 | $3,620 0% | $29,630 |
| 2022 | $3,620 +0% | $29,630 |
| 2021 | $3,619 +33.3% | $29,630 |
| 2020 | $2,715 -25.7% | $29,630 |
| 2019 | $3,653 +1% | $29,630 |
| 2018 | $3,618 +33.9% | $29,630 +17.9% |
| 2017 | $2,702 | $25,130 |
| 2015 | $2,702 -26.2% | $25,130 -15.2% |
| 2014 | $3,663 | $29,630 |
| 2013 | $3,663 +0.8% | $29,630 |
| 2012 | $3,634 -0.1% | $29,630 |
| 2011 | $3,636 +8.9% | $29,630 |
| 2010 | $3,339 | $29,630 |
| 2009 | $3,339 | $29,630 |
| 2008 | $3,339 +2.6% | $29,630 |
| 2007 | $3,255 +4.7% | $29,630 |
| 2006 | $3,108 0% | $29,630 |
| 2005 | $3,109 +12.7% | $29,630 |
| 2004 | $2,759 +34% | $29,630 |
| 2003 | $2,059 | $29,630 |
Find assessor info on the county website
Neighborhood: 70769
Nearby homes
- $697,9004 bd3 ba3.8k sqft18709 Manchac Highlands Dr, Prairieville, LA 70769Off Market
- $556,000-- bd-- ba2.7k sqft18687 Manchac Highlands Dr, Prairieville, LA 70769Off Market
- $--4 bd3 ba2.8k sqft36082 Alligator Bayou Rd, Prairieville, LA 70769Sold
- $674,8004 bd3 ba2.9k sqft18677 Manchac Highlands Dr, Prairieville, LA 70769Off Market
- $644,900-- bd-- ba3.4k sqft18723 Manchac Highlands Dr, Prairieville, LA 70769Off Market
- $429,7004 bd3 ba2.4k sqft36092 Alligator Bayou Rd, Prairieville, LA 70769Off Market
- $--4 bd3 ba2.6k sqft18702 Manchac Highlands Dr, Prairieville, LA 70769Sold
- $543,2004 bd3 ba2.5k sqft18667 Manchac Highlands Dr, Prairieville, LA 70769Off Market
Nearby schools
GreatSchools rating
- 8/10Bluff Ridge PrimaryGrades: PK-5Distance: 3.8 mi
- 9/10Bluff Middle SchoolGrades: 6-8Distance: 2.1 mi
- 9/10Dutchtown High SchoolGrades: 9-12Distance: 4.7 mi
Get a cash offer in 3 minutes
Find out how much your home could sell for in as little as 3 minutes with a no-obligation cash offer.
Estimated market value
$434,300
Get a cash offer in 3 minutes
Find out how much your home could sell for in as little as 3 minutes with a no-obligation cash offer.
Estimated market value
$434,300
- Louisiana
- Ascension Parish
- Prairieville
- 70769
- 18697 Manchac Highlands Dr
Nearby cities
Nearby zip codes
Other Prairieville Topics
