Rare 3-Car Garage! Step into this lovingly maintained home, where warm wood tones, gleaming hardwood floors, a welcoming fireplace, and a stunning kitchen create an inviting heart of the home. The kitchen is truly a focal point, featuring handsome wood cabinets, granite countertops, and stainless steel appliances, perfect for cooking, entertaining, or gathering with family and friends. A bright sunroom off the kitchen provides the perfect spot for reading, hobbies, or a peaceful workspace with natural light streaming in. Imagine celebrating milestones, hosting lively dinners, or enjoying quiet evenings by the fire—this is a space made for memories. Upstairs, discover four spacious bedrooms, offering room for everyone, plus the flexibility for a home office, hobby space, or guest retreat. The updated bathrooms add modern comfort and style. Step outside to a large backyard ideal for every season. Host end-of-summer barbecues on the expansive deck, gather around the fire pit as cooler evenings arrive, garden to your heart’s content, or give pets plenty of room to roam. The finished basement expands your options for a game room, media area or flex space. You will also find extra storage and an additional bathroom downstairs. Situated on a spacious corner lot, this home offers a three-car garage—a true standout in the neighborhood. There’s plenty of room for vehicles, sports gear, and tools, plus a driveway with ample parking for guests and family. Location is just as exceptional. Enjoy a nearby park or stroll through the quiet, walkable neighborhood. Shopping, dining, and entertainment are just minutes away, and commuting or travel is effortless with easy access to I-225, I-70, E-470, and the airport. This home offers the perfect combination of peaceful living, spacious comfort, and everyday convenience, making it truly one-of-a-kind. Welcome HOME!
Sold for $510,000
$510,000
18699 E Colorado Drive, Aurora, CO 80017
4beds
2,597sqft
Single Family Residence
Built in 1982
8,973 Square Feet Lot
$495,600 Zestimate®
$196/sqft
$3,156 Estimated rent
Home value
$495,600
$461,000 - $530,000
$3,156/mo
Zestimate® history
Owner options
List your home for rent
$3,156/mo
Rent Zestimate®
Find your next renter with Zillow Rental Manager. Plus, with online applications, you can quickly screen prospective tenants – for free.
$3,156/mo
Rent Zestimate®
Refinance and save
$3,010/mo
Est. payment
Refinancing to a lower rate could help reduce your monthly payments and save thousands over the life of the loan.
$3,010/mo
Est. payment
Explore your selling options
Work with a Zillow partner agent
Leverage their expertise and Zillow's premium Showcase listings to get your home seen by more buyers.
Get startedList with your own agent
Get your home in front of millions of buyers by listing it on Zillow.
Learn how to do itSell it yourself
Take full control of how buyers see your home on Zillow by listing For Sale by Owner (FSBO).
List your homeWhat's special
Zillow last checked:
Listing updated:
Listed by:
EmpowerHome Team Colorado 970-825-0012 Colorado-Contracts@empowerhome.com,
Keller Williams Realty Northern Colorado
Bought with:
Malik Maynard, 100092063
Capital Property Group LLC
Source: REcolorado as distributed by MLS GRID,MLS#: 2606640
Facts & features
Interior
Bedrooms & bathrooms
- Bedrooms: 4
- Bathrooms: 4
- Full bathrooms: 1
- 3/4 bathrooms: 2
- 1/2 bathrooms: 1
- Main level bathrooms: 1
Bedroom
- Features: Primary Suite
- Level: Upper
Bedroom
- Level: Upper
Bedroom
- Level: Upper
Bedroom
- Level: Upper
Bathroom
- Level: Main
Bathroom
- Features: Primary Suite
- Level: Upper
Bathroom
- Level: Upper
Bathroom
- Level: Basement
Dining room
- Level: Main
Kitchen
- Level: Main
Laundry
- Level: Basement
Living room
- Level: Main
Sun room
- Level: Main
Heating
- Forced Air, Natural Gas
Cooling
- Attic Fan, Central Air
Appliances
- Included: Dishwasher, Dryer, Microwave, Range, Refrigerator, Washer
- Laundry: In Unit
Features
- Granite Counters, Pantry, Primary Suite, Walk-In Closet(s)
- Flooring: Carpet, Tile, Vinyl, Wood
- Windows: Double Pane Windows
- Basement: Finished
- Number of fireplaces: 1
- Fireplace features: Family Room, Wood Burning
Interior area
- Total structure area: 2,597
- Total interior livable area: 2,597 sqft
- Finished area above ground: 2,000
- Finished area below ground: 441
Property
Parking
- Total spaces: 3
- Parking features: Concrete, Exterior Access Door
- Attached garage spaces: 3
Features
- Levels: Two
- Stories: 2
- Patio & porch: Deck
- Exterior features: Private Yard
- Fencing: Full
Lot
- Size: 8,973 Square Feet
- Features: Level
Details
- Parcel number: 032355671
- Special conditions: Standard
Construction
Type & style
- Home type: SingleFamily
- Property subtype: Single Family Residence
Materials
- Brick, Wood Siding
- Roof: Composition
Condition
- Year built: 1982
Utilities & green energy
- Sewer: Public Sewer
- Water: Public
Community & HOA
Community
- Subdivision: Stone Ridge Park
HOA
- Has HOA: No
Location
- Region: Aurora
Financial & listing details
- Price per square foot: $196/sqft
- Tax assessed value: $501,600
- Annual tax amount: $2,704
- Date on market: 9/24/2025
- Listing terms: Cash,Conventional,FHA,VA Loan
- Exclusions: Seller's Personal Property, Staging Items
- Ownership: Individual
Price history
| Date | Event | Price |
|---|---|---|
| 1/17/2026 | Listing removed | $3,000$1/sqft |
Source: Zillow Rentals Report a problem | ||
| 12/8/2025 | Price change | $3,000-6.3%$1/sqft |
Source: Zillow Rentals Report a problem | ||
| 11/19/2025 | Listed for rent | $3,200$1/sqft |
Source: Zillow Rentals Report a problem | ||
| 11/12/2025 | Sold | $510,000-2.9%$196/sqft |
Source:  REcolorado as distributed by MLS GRID #2606640 Report a problem REcolorado as distributed by MLS GRID #2606640 Report a problem | ||
| 10/14/2025 | Pending sale | $525,000$202/sqft |
Source: REcolorado as distributed by MLS GRID #2606640 Report a problem | ||
| 10/2/2025 | Price change | $525,000-4.5%$202/sqft |
Source: REcolorado as distributed by MLS GRID #2606640 Report a problem | ||
| 9/24/2025 | Listed for sale | $550,000$212/sqft |
Source: REcolorado as distributed by MLS GRID #2606640 Report a problem | ||
Public tax history
| Year | Property taxes | Tax assessment |
|---|---|---|
| 2025 | $2,704 +3.1% | $31,350 -94.6% |
| 2024 | $2,623 -1% | $576,200 +1378.2% |
| 2023 | $2,650 -3.1% | $38,980 +47.7% |
| 2022 | $2,735 | $26,389 -2.8% |
| 2021 | -- | $27,149 +13.8% |
| 2020 | $2,484 +3.4% | $23,852 |
| 2019 | $2,403 | $23,852 +5% |
| 2018 | $2,403 +15% | $22,723 |
| 2017 | $2,090 | $22,723 +24.1% |
| 2016 | -- | $18,308 |
| 2015 | -- | $18,308 +36.5% |
| 2014 | $1,660 +31.4% | $13,413 -18% |
| 2013 | $1,263 | $16,350 |
| 2012 | -- | $16,350 |
| 2011 | $1,095 +3.7% | $16,350 +21% |
| 2010 | $1,056 -22.1% | $13,510 +2.6% |
| 2009 | $1,356 | $13,170 -22.2% |
| 2008 | -- | $16,923 |
| 2007 | -- | $16,923 +2.9% |
| 2006 | -- | $16,453 |
| 2005 | -- | $16,453 +5.6% |
| 2002 | $1,196 +11.9% | $15,580 +15.1% |
| 2001 | $1,069 | $13,540 |
Find assessor info on the county website
Neighborhood: Side Creek
Nearby homes
- $407,0003 bd2 ba842 sqft18679 E Colorado Dr, Aurora, CO 80017Off Market
- $403,1002 bd1 ba1k sqft18729 E Oregon Dr, Aurora, CO 80017Off Market
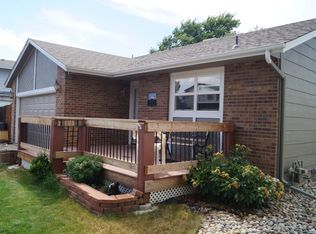
- $441,1003 bd2 ba1.8k sqft18649 E Colorado Dr, Aurora, CO 80017Off Market

- $455,5004 bd3 ba1.6k sqft18711 E Colorado Dr, Aurora, CO 80017Off Market

- $445,2003 bd3 ba1.3k sqft18739 E Oregon Dr, Aurora, CO 80017Off Market
- $398,0003 bd2 ba906 sqft18690 E Colorado Dr, Aurora, CO 80017Off Market
- $423,6004 bd2 ba1.4k sqft18710 E Oregon Dr, Aurora, CO 80017Off Market
- $424,1003 bd2 ba1.3k sqft18660 E Colorado Dr, Aurora, CO 80017Off Market
Nearby schools
GreatSchools rating
- 3/10Side Creek Elementary SchoolGrades: PK-5Distance: 0.5 mi
- 2/10Mrachek Middle SchoolGrades: 6-8Distance: 0.8 mi
- 6/10Rangeview High SchoolGrades: 9-12Distance: 0.9 mi
Schools provided by the listing agent
- Elementary: Side Creek
- Middle: Mrachek
- High: Rangeview
- District: Adams-Arapahoe 28J
Source: REcolorado as distributed by MLS GRID. This data may not be complete. We recommend contacting the local school district to confirm school assignments for this home.
Get a cash offer in 3 minutes
Find out how much your home could sell for in as little as 3 minutes with a no-obligation cash offer.
Estimated market value
$495,600
Get a cash offer in 3 minutes
Find out how much your home could sell for in as little as 3 minutes with a no-obligation cash offer.
Estimated market value
$495,600
- Colorado
- Arapahoe County
- Aurora
- 80017
- Side Creek
- 18699 E Colorado Drive
Nearby cities
Nearby neighborhoods
Nearby zip codes
Other Aurora Topics
