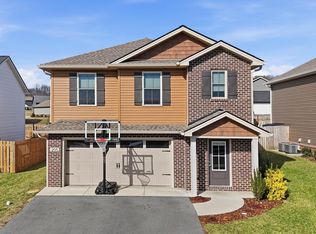
Welcome to this beautiful newer construction home in the heart of Jonesborough, TN! This spacious 4-bedroom, 2.5-bath home offers an open floor plan on the main level, perfect for modern living. The large living area features a cozy gas fireplace, while the kitchen boasts granite countertops, a center island, and stainless steel appliances, making it a chef's dream. Enjoy casual meals in the eat-in kitchen area, with a convenient half bath and direct access to the 2-car garage also on the main level.
Upstairs, the primary suite offers a spacious retreat with a luxurious ensuite bathroom and a walk-in closet. You'll also find three additional generously sized bedrooms, a full bathroom, and a laundry room thoughtfully located upstairs for added convenience.
The backyard is perfect for outdoor entertainment with a lovely patio space. Located in a family-friendly neighborhood with sidewalks throughout, you'll love having a children's park just down the street, complete with a picnic area and a scenic trail leading right into historic downtown Jonesborough.
Don't miss out on this fantastic home—call your Realtor today to schedule a showing before it's gone! Buyer/Buyer's Agent to verify all information.
Sold for $422,000
$422,000
187 Addie Marie Dr, Jonesborough, TN 37659
4beds
2,150sqft
Single Family Residence, Residential
Built in 2022
6,098 Square Feet Lot
$440,100 Zestimate®
$196/sqft
$2,441 Estimated rent
Home value
$440,100
$370,000 - $528,000
$2,441/mo
Zestimate® history
Owner options
List your home for rent
$2,441/mo
Rent Zestimate®
Find your next renter with Zillow Rental Manager. Plus, with online applications, you can quickly screen prospective tenants – for free.
$2,441/mo
Rent Zestimate®
Refinance and save
$2,467/mo
Est. payment
Refinancing to a lower rate could help reduce your monthly payments and save thousands over the life of the loan.
$2,467/mo
Est. payment
Explore your selling options
Work with a Zillow partner agent
Leverage their expertise and Zillow's premium Showcase listings to get your home seen by more buyers.
Get startedList with your own agent
Get your home in front of millions of buyers by listing it on Zillow.
Learn how to do itSell it yourself
Take full control of how buyers see your home on Zillow by listing For Sale by Owner (FSBO).
List your homeWhat's special
Dining spaceLevel backyardFinish choicesOutdoor livingLarge walk-in closetSizable bedroomsGorgeous spacious kitchen
Zillow last checked:
Listing updated:
Listed by:
Stephen Nemeth 865-454-0151,
RE/MAX Preferred
Bought with:
Sherri Monroe, 370008
Century 21 Legacy
Source: TVRMLS,MLS#: 9971243
Facts & features
Interior
Bedrooms & bathrooms
- Bedrooms: 4
- Bathrooms: 3
- Full bathrooms: 2
- 1/2 bathrooms: 1
Heating
- Fireplace(s), Heat Pump
Cooling
- Ceiling Fan(s), Heat Pump
Appliances
- Included: Dishwasher, Electric Range, Microwave, Refrigerator
- Laundry: Electric Dryer Hookup, Washer Hookup
Features
- Eat-in Kitchen, Entrance Foyer, Granite Counters, Kitchen Island, Kitchen/Dining Combo, Open Floorplan, Pantry, Walk-In Closet(s)
- Flooring: Carpet, Ceramic Tile, Concrete, Luxury Vinyl
- Windows: Insulated Windows, Window Treatments
- Number of fireplaces: 1
- Fireplace features: Living Room
Interior area
- Total structure area: 2,150
- Total interior livable area: 2,150 sqft
Property
Parking
- Total spaces: 2
- Parking features: Deeded, Driveway, Attached, Garage Door Opener
- Attached garage spaces: 2
- Has uncovered spaces: Yes
Features
- Levels: Two
- Stories: 2
- Patio & porch: Rear Patio
- Exterior features: Playground, Other, See Remarks
- Has view: Yes
- View description: Mountain(s)
Lot
- Size: 6,098 Square Feet
- Dimensions: 6,098 sq ft
- Topography: Level
Details
- Parcel number: 059c I 027.00
- Zoning: Residential
Construction
Type & style
- Home type: SingleFamily
- Architectural style: Traditional
- Property subtype: Single Family Residence, Residential
Materials
- Brick, Vinyl Siding
- Foundation: Slab
- Roof: Shingle
Condition
- Above Average
- New construction: No
- Year built: 2022
Utilities & green energy
- Sewer: Public Sewer
- Water: Public
- Utilities for property: Electricity Connected, Propane, Sewer Connected, Water Connected, Cable Connected, Underground Utilities
Community & HOA
Community
- Features: Sidewalks
- Security: Smoke Detector(s)
- Subdivision: Mill Creek
HOA
- Has HOA: No
Location
- Region: Jonesborough
Financial & listing details
- Price per square foot: $196/sqft
- Date on market: 9/16/2024
- Listing terms: Cash,Conventional,FHA,VA Loan
- Electric utility on property: Yes
Price history
| Date | Event | Price |
|---|---|---|
| 5/9/2025 | Sold | $422,000-1.8%$196/sqft |
Source: TVRMLS #9971243 Report a problem | ||
| 2/23/2025 | Pending sale | $429,900$200/sqft |
Source: TVRMLS #9971243 Report a problem | ||
| 11/14/2024 | Price change | $429,900-4.4%$200/sqft |
Source: TVRMLS #9971243 Report a problem | ||
| 10/8/2024 | Price change | $449,900-2.2%$209/sqft |
Source: TVRMLS #9971243 Report a problem | ||
| 9/16/2024 | Listed for sale | $459,900-3.2%$214/sqft |
Source: TVRMLS #9971243 Report a problem | ||
| 9/12/2024 | Listing removed | $474,900$221/sqft |
Source: TVRMLS #9967113 Report a problem | ||
| 7/10/2024 | Price change | $474,900-0.9%$221/sqft |
Source: TVRMLS #9967113 Report a problem | ||
| 6/12/2024 | Listed for sale | $479,000$223/sqft |
Source: TVRMLS #9967113 Report a problem | ||
Public tax history
Tax history is unavailable.
Neighborhood: 37659
Nearby homes
- $422,000-- bd2 ba2.1k sqft187 Addie Marie Dr, Jonesborough, TN 37659Sold
- $387,000-- bd2 ba1.8k sqft195 Addie Marie Dr, Jonesborough, TN 37659Off Market
- $374,000-- bd2 ba1.7k sqft179 Addie Marie Dr, Jonesborough, TN 37659Off Market
- $403,0004 bd3 ba2.1k sqft205 Addie Marie Dr, Jonesborough, TN 37659Sold
- $428,000-- bd2 ba2.1k sqft1434 Lemongrass Dr, Jonesborough, TN 37659Off Market
- $479,0003 bd2 ba1.8k sqft200 Addie Marie Dr, Jonesborough, TN 37659Sold
- $422,000-- bd2 ba1.5k sqft1398 Lemongrass Dr, Jonesborough, TN 37659Off Market
- $545,0003 bd2 ba1.8k sqft122 Addie Marie Dr, Jonesborough, TN 37659Sold
Nearby schools
GreatSchools rating
- 4/10Jonesborough Elementary SchoolGrades: PK-8Distance: 1.4 mi
- 5/10David Crockett High SchoolGrades: 9-12Distance: 2.9 mi
- 2/10Washington County Adult High SchoolGrades: 9-12Distance: 6.1 mi
Schools provided by the listing agent
- Elementary: Jonesborough
- Middle: Jonesborough
- High: David Crockett
Source: TVRMLS. This data may not be complete. We recommend contacting the local school district to confirm school assignments for this home.


Get pre-qualified for a loan
At Zillow Home Loans, we can pre-qualify you in as little as 5 minutes with no impact to your credit score.An equal housing lender. NMLS #10287.
- Tennessee
- Washington County
- Jonesborough
- 37659
- 187 Addie Marie Dr
Nearby cities
Nearby zip codes
Other Jonesborough Topics
