Skip main navigation
Sold for $230,000
  • $230,000

    187 Alexandria Dr, Macon, GA 31210

    3beds
    2,123sqft
    Single Family Residence, Residential
    Built in 1966
    2.94 Acres Lot
    $294,900 Zestimate®
    $108/sqft
    $1,786 Estimated rent

    Home value

    $294,900

    $274,000 - $318,000

    $1,786/mo

    Zestimate® history
    Loading
    Loading...

    Owner options

    List your home for rent

    $1,786/mo

    Rent Zestimate®

    Find your next renter with Zillow Rental Manager. Plus, with online applications, you can quickly screen prospective tenants – for free.

    Learn more

    $1,786/mo

    Rent Zestimate®

    Refinance and save

    $1,528/mo

    Est. payment

    Refinancing to a lower rate could help reduce your monthly payments and save thousands over the life of the loan.

    See today's rates

    $1,528/mo

    Est. payment

    Explore your selling options

    Work with a Zillow partner agent

    Leverage their expertise and Zillow's premium Showcase listings to get your home seen by more buyers.

    Get started

    List with your own agent

    Get your home in front of millions of buyers by listing it on Zillow.

    Learn how to do it

    Sell it yourself

    Take full control of how buyers see your home on Zillow by listing For Sale by Owner (FSBO).

    List your home

    What's special

    Brick fireplaceLots of parkingHardwood floorsOffice areaSpacious kitchenNew luxury vinyl flooringLuxury vinyl floor
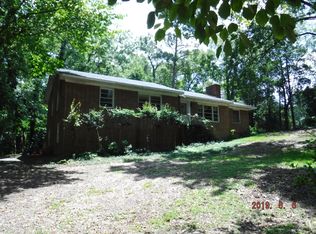
    Feel like you are in the mountains in your private oasis in North Macon. Almost 3 acres surrounded by trees, nature, birds and wild life. Home has had a lot of updates and looks great. Spacious and accented by hardwood floors, tile, and decorator colors. Home features a massive master suite with large walk-in closet, office area or nursery. The den is accented with new luxury vinyl flooring and anchored by a brick fireplace. So many areas for entertaining and spreading out the family. Home is all on one level, spacious kitchen and separate breakfast room with luxury vinyl floor. Large deck at back of home perfect for having a cup of coffee with the privacy. Don't miss the workshop with separate garage door. Lots of parking and plenty turn-around space in driveway.

    Zillow last checked:

    Listing updated:

    Listed by:

    Anna Roberts 478-228-2521,

    Rivoli Realty

    Bought with:

    Brokered Agent

    Brokered Sale

    Source: MGMLS,MLS#: 172948MLS Logo

    Facts & features

    Interior

    Bedrooms & bathrooms
    • Bedrooms: 3
    • Bathrooms: 3
    • Full bathrooms: 3
    Primary bedroom
    • Description: Flooring
    • Features: Walk-In Closet(s)
    • Level: First
    • Area: 240
    • Dimensions: 16.00 X 15.00
    Bedroom 2
    • Level: First
    • Area: 165
    • Dimensions: 15.00 X 11.00
    Den
    • Description: simulated wood
    • Level: First
    • Area: 143
    • Dimensions: 13.00 X 11.00
    Dining room
    • Level: First
    • Area: 135
    • Dimensions: 15.00 X 9.00
    Foyer
    • Level: First
    • Area: 54
    • Dimensions: 9.00 X 6.00
    Kitchen
    • Description: updated
    • Features: Simulated Wood
    • Level: First
    • Area: 132
    • Dimensions: 12.00 X 11.00
    Laundry
    • Level: First
    • Area: 55
    • Dimensions: 11.00 X 5.00
    Living room
    • Level: First
    • Area: 240
    • Dimensions: 16.00 X 15.00
    Office
    • Level: First
    • Area: 165
    • Dimensions: 15.00 X 11.00
    Heating
    • Central, Natural Gas
    Cooling
    • Central Air, Ceiling Fan(s)
    Appliances
    • Included: Dishwasher, Disposal, Gas Range, Gas Water Heater, Range Hood, Refrigerator
    • Laundry: Main Level, Laundry Room, Common Area
    Features
    • Simulated Wood, Walk-In Closet(s)
    • Flooring: Ceramic Tile, Hardwood
    • Basement: None
    • Number of fireplaces: 1
    • Fireplace features: Living Room, Masonry
    Interior area
    • Total structure area: 2,123
    • Total interior livable area: 2,123 sqft
    • Finished area above ground: 2,123
    • Finished area below ground: 0

    Property

    Parking
    • Total spaces: 4
    • Parking features: With Door(s), Kitchen Level, Garage Faces Side, Garage, Detached, Carport, Attached
    • Attached garage spaces: 2
    • Carport spaces: 2
    • Covered spaces: 4
    Features
    • Levels: One
    • Patio & porch: Deck
    • Exterior features: Rear Stairs
    Lot
    • Size: 2.94 Acres
    • Dimensions: 297 x 238 x 542 x 462
    • Features: Wooded
    Details
    • Parcel number: M0540012

    Construction

    Type & style
    • Home type: SingleFamily
    • Architectural style: Traditional
    • Property subtype: Single Family Residence, Residential
    Materials
    • Wood Siding
    • Foundation: Block
    • Roof: Shingle
    Condition
    • Resale
    • New construction: No
    • Year built: 1966

    Utilities & green energy

    • Sewer: Public Sewer
    • Water: Public
    • Utilities for property: Cable Available, Electricity Available, Natural Gas Available, Phone Available, Sewer Available, Water Available

    Community & neighborhood

    Security
    • Security features: Security System, Closed Circuit Camera(s), Security System Owned
    Location
    • Region: Macon
    • Subdivision: Rivoli Park

    Other

    Other facts
    • Listing agreement: Exclusive Right To Sell

    Price history

    DateEventPrice
    3/6/2024Sold$230,000-4.1%$108/sqft
    Source: MGMLS #172948 Report a problem
    1/30/2024Pending sale$239,900$113/sqft
    Source: MGMLS #172948 Report a problem
    1/5/2024Price change$239,900-7.2%$113/sqft
    Source: MGMLS #172948 Report a problem
    12/7/2023Listed for sale$258,500-6%$122/sqft
    Source: MGMLS #172948 Report a problem
    9/27/2023Listing removed$274,900$129/sqft
    Source: GAMLS #20139705 Report a problem
    8/28/2023Price change$274,900-1.8%$129/sqft
    Source: CGMLS #234597 Report a problem
    8/8/2023Listed for sale$280,000+75%$132/sqft
    Source: CGMLS #234597 Report a problem
    9/17/2020Sold$160,000-5.3%$75/sqft
    Source: MGMLS #155954 Report a problem
    6/29/2020Pending sale$169,000$80/sqft
    Source: Sheridan, Solomon & Associates #155954 Report a problem
    6/19/2020Listed for sale$169,000-10.8%$80/sqft
    Source: Sheridan, Solomon & Associates #155954 Report a problem
    1/22/2007Sold$189,500$89/sqft
    Source: Public Record Report a problem

    Public tax history

    YearProperty taxesTax assessment
    2025$2,159 -9.7%$96,015 -1.3%
    2024$2,390 +2.1%$97,265 +5.5%
    2023$2,341 -18.5%$92,190 +11.1%
    2022$2,874 +8.6%$83,015 +19.2%
    2021$2,647 +0.8%$69,651 +3%
    2020$2,626 +10.6%$67,639
    2019$2,374 +10.3%$67,639 +5%
    2018$2,151 -40.6%$64,419 +4.6%
    2017$3,622 +18%$61,602
    2016$3,069 +9.8%$61,602 +1.3%
    2015$2,794 -9.4%$60,831
    2014$3,083 $60,831
    2013-- --
    2012-- --
    2011-- --
    2010-- --
    2009$2,003 +33.6%$156,662 +27.7%
    2008$1,500 -2.2%$122,700
    2007$1,534 +2.5%$122,700 +150%
    2006$1,497 +3.3%$49,080
    2005$1,449 $49,080
    2004-- $49,080
    2003-- $49,080
    2002-- $49,080

    Find assessor info on the county website

    Neighborhood: 31210

    Nearby schools

    GreatSchools rating
    Schools provided by the listing agent
    • Elementary: Rosa Taylor
    • Middle: Howard Middle
    • High: Howard

    Source: MGMLS. This data may not be complete. We recommend contacting the local school district to confirm school assignments for this home.

    Get a cash offer in 3 minutes
    Find out how much your home could sell for in as little as 3 minutes with a no-obligation cash offer.
    Estimated market value
    $294,900
    Get a cash offer in 3 minutes
    Find out how much your home could sell for in as little as 3 minutes with a no-obligation cash offer.
    Estimated market value
    $294,900