Skip main navigation
Sold for $695,000
  • $695,000

    187 American Way, Downingtown, PA 19335

    3beds
    2,946sqft
    Single Family Residence
    Built in 2021
    3,102 Square Feet Lot
    $711,400 Zestimate®
    $236/sqft
    $3,298 Estimated rent

    Home value

    $711,400

    $669,000 - $761,000

    $3,298/mo

    Zestimate® history
    Loading
    Loading...

    Owner options

    List your home for rent

    $3,298/mo

    Rent Zestimate®

    Find your next renter with Zillow Rental Manager. Plus, with online applications, you can quickly screen prospective tenants – for free.

    Learn more

    $3,298/mo

    Rent Zestimate®

    Refinance and save

    $4,687/mo

    Est. payment

    Refinancing to a lower rate could help reduce your monthly payments and save thousands over the life of the loan.

    See today's rates

    $4,687/mo

    Est. payment

    Explore your selling options

    Work with a Zillow partner agent

    Leverage their expertise and Zillow's premium Showcase listings to get your home seen by more buyers.

    Get started

    List with your own agent

    Get your home in front of millions of buyers by listing it on Zillow.

    Learn how to do it

    Sell it yourself

    Take full control of how buyers see your home on Zillow by listing For Sale by Owner (FSBO).

    List your home

    What's special

    Private patioBackyard oasisInviting layoutGourmet kitchenUpgraded finishes
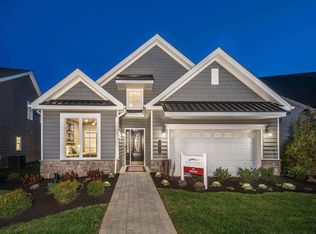

    Exceptional Home in Traditions of America @ Brandywine – A Rare Opportunity Nestled in one of the most sought-after neighborhoods of Traditions of America, this exceptional home is being offered to the public for the first time. Thoughtfully designed and meticulously maintained, this home offers not just a place to live—but a lifestyle to cherish. Imagine waking up to the soft glow of the sunrise, enjoying your morning coffee from the comfort of your private patio. In the evening, as the sun dips below the horizon, the sky transforms into a breathtaking display of colors—right outside your door. This home offers a rare blend of serenity and convenience, where peaceful surroundings meet easy access to amenities. A Home Designed for Comfort & Elegance Beyond its ideal location, this home offers more space between neighboring properties, providing privacy and tranquility. Step inside to discover an inviting layout with upgraded finishes that make every space feel warm and welcoming. Premium Upgrades & Features: ✨ Gourmet Kitchen: The heart of the home features a wall oven, pull-out cabinets, upgraded sink and faucet, and a stunning tile backsplash—all illuminated by dimmable under-cabinet LED lighting. Perfect for hosting, cooking, and creating memories. ✨ Spacious & Elegant Living Areas: An open floor plan offering formal living room, dining room, private study, great room with a grand beveled wall mirror, gorgeous kitchen complete with Cambria Quartz jeweled countertops, upgraded baseboards and upgraded lighting all add a touch of sophistication. ✨ A Backyard Oasis: The expanded 10x16 patio is designed for outdoor entertaining, whether it’s enjoying an evening cocktail under the stars or hosting a summer barbecue with friends and family. A custom-designed, power-equipped awning provides shade and ambiance with dimmable lights. ✨ Comfort & Efficiency: Enjoy year-round comfort with a Noritz tankless hot water heater, an Aprilaire Humidifier & Electronic Air Purifier, and a regularly maintained HVAC system. The home offers a Generac whole house generator-ready for ultimate peace of mind. ✨ Functional & Stylish Garage: More than just a place to park, the garage features insulated walls and ceiling, extra outlets, professional cabinetry, and lighted ceiling fans—a perfect space for hobbies or additional storage. ✨ Move-In Ready: New hardwood floors throughout (installed in 2023) provide a fresh, modern touch—no carpet, except on the staircase. Every detail has been carefully considered, from recessed lighting in multiple rooms to a Dynamark security system for added security. A Community Like No Other This home isn’t just a property—it’s a gateway to a vibrant, active lifestyle. Whether you’re taking a peaceful stroll through the neighborhood, enjoying the community amenities which include the swimming pool, yoga studio, gym, golf simulator, shuffle board courts, clubhouse lounge, billiard room and movie area or simply relaxing in your beautifully upgraded home, life here is about more than just a house—it’s about living well. Don’t miss this rare opportunity to own one of the finest homes in Traditions of America. Schedule your tour today and experience firsthand the beauty, luxury, and warmth this home has to offer.

    Zillow last checked:

    Listing updated:

    Listed by:

    Patty Dunn 610-203-2883,

    EXP Realty, LLC

    Bought with:

    Mark Shanaman, RS182255L

    RE/MAX Of Reading

    Source: Bright MLS,MLS#: PACT2093492MLS Logo

    Facts & features

    Interior

    Bedrooms & bathrooms
    • Bedrooms: 3
    • Bathrooms: 3
    • Full bathrooms: 3
    • Main level bathrooms: 2
    • Main level bedrooms: 2
    Breakfast room
    • Level: Main
    Den
    • Level: Main
    Dining room
    • Level: Main
    Family room
    • Level: Main
    Kitchen
    • Level: Main
    Laundry
    • Level: Main
    Living room
    • Level: Main
    Loft
    • Level: Upper
    Heating
    • Forced Air, Natural Gas
    Cooling
    • Central Air, Natural Gas
    Appliances
    • Included: Dishwasher, Disposal, Dryer, Oven, Microwave, Cooktop, Air Cleaner, Humidifier, Self Cleaning Oven, Refrigerator, Stainless Steel Appliance(s), Washer, Tankless Water Heater, Gas Water Heater
    • Laundry: Main Level, Laundry Room
    Features
    • Bathroom - Walk-In Shower, Breakfast Area, Ceiling Fan(s), Family Room Off Kitchen, Eat-in Kitchen, Recessed Lighting
    • Flooring: Wood
    • Has basement: No
    • Has fireplace: No
    Interior area
    • Total structure area: 2,946
    • Total interior livable area: 2,946 sqft
    • Finished area above ground: 2,946
    • Finished area below ground: 0

    Property

    Parking
    • Total spaces: 2
    • Parking features: Garage Faces Front, Asphalt, Attached
    • Attached garage spaces: 2
    • Has uncovered spaces: Yes
    Accessibility
    • Accessibility features: 2+ Access Exits
    Features
    • Levels: Two
    • Stories: 2
    • Exterior features: Awning(s)
    • Pool features: Community
    Lot
    • Size: 3,102 sqft
    Details
    • Additional structures: Above Grade, Below Grade
    • Parcel number: 2904 0491
    • Zoning: RESIDENTIAL
    • Special conditions: Standard

    Construction

    Type & style
    • Home type: SingleFamily
    • Architectural style: Traditional
    • Property subtype: Single Family Residence
    Materials
    • Vinyl Siding, Aluminum Siding
    • Foundation: Slab
    Condition
    • New construction: No
    • Year built: 2021

    Utilities & green energy

    • Sewer: Public Sewer
    • Water: Public

    Community & neighborhood

    Security
    • Security features: Security System, Smoke Detector(s)
    Community
    • Community features: Pool
    Senior living
    • Senior community: Yes
    Location
    • Region: Downingtown
    • Subdivision: Traditions Of America At West Brandywine
    • Municipality: WEST BRANDYWINE TWP

    HOA & financial

    HOA
    • Has HOA: Yes
    • HOA fee: $280 monthly
    • Amenities included: Clubhouse, Fitness Center, Pool, Putting Green, Meeting Room, Spa/Hot Tub, Jogging Path, Shuffleboard Court, Tennis Court(s), Retirement Community, Community Center, Billiard Room
    • Services included: Health Club, Maintenance Grounds, Recreation Facility, Road Maintenance, Snow Removal, Pool(s)
    • Association name: FIRST SERVICE RESIDENTIAL

    Other

    Other facts
    • Listing agreement: Exclusive Right To Sell
    • Ownership: Fee Simple

    Price history

    DateEventPrice
    11/6/2025Sold$695,000-0.6%$236/sqft
    Source: Bright MLS #PACT2093492 Report a problem
    8/18/2025Contingent$699,000$237/sqft
    Source: Bright MLS #PACT2093492 Report a problem
    6/13/2025Price change$699,000-6.7%$237/sqft
    Source: Bright MLS #PACT2093492 Report a problem
    5/13/2025Price change$749,000-9.2%$254/sqft
    Source: Bright MLS #PACT2093492 Report a problem
    5/1/2025Price change$824,999-2.8%$280/sqft
    Source: Bright MLS #PACT2093492 Report a problem
    3/20/2025Listed for sale$849,000+64.3%$288/sqft
    Source: Bright MLS #PACT2093492 Report a problem
    10/29/2021Sold$516,844$175/sqft
    Source: Public Record Report a problem

    Public tax history

    YearProperty taxesTax assessment
    2025$10,728 +1.2%$207,380
    2024$10,601 +2.1%$207,380
    2023$10,384 -20.2%$207,380 -21.2%
    2022$13,020 +826.2%$263,180 +797.6%
    2021$1,406 +430.4%$29,320
    2020$265 $29,320

    Find assessor info on the county website

    Neighborhood: 19335

    Nearby schools

    GreatSchools rating
    Schools provided by the listing agent
    • District: Coatesville Area

    Source: Bright MLS. This data may not be complete. We recommend contacting the local school district to confirm school assignments for this home.

    Get a cash offer in 3 minutes
    Find out how much your home could sell for in as little as 3 minutes with a no-obligation cash offer.
    Estimated market value
    $711,400
    Get a cash offer in 3 minutes
    Find out how much your home could sell for in as little as 3 minutes with a no-obligation cash offer.
    Estimated market value
    $711,400