Active Under Contract-Accepting Backup Offers. Newly renovated 3-bedroom mid-century modern retreat offers a unique and efficient floorplan blending style and functionality. Nestled on a spacious lot in STR friendly Emerald Lakes, this home features beautiful landscaping and a serene backyard oasis. Step in to the 4-season sunroom that backs to community-owned land, ensuring privacy and peace of mind--no future building behind the home. Main level features spacious living room with a stone fireplace and newly renovated 576 sq ft. Great Room, full bathroom. Functional kitchen with SS appliances, quartz countertops and beautiful backsplash. Upstairs you will find 2 additional bedrooms one features a private balcony with a view; both finished with new carpet for sound proofing and a half bathroom. Lower L w private entrance, Office, family room and laundry. But the real magic happens outdoors - enjoy summer BBQs on the deck, watch your favorite shows or relax in your private back yard on cool evenings. Extra's include large attached two car garage & one attached 1 car garage/ workshop, whole house generator, Large paved driveway w extra parking, paver patio entrance to lower level, canoe and flat bottom boat fishing tackle and poles, four season room and everything you need to enjoy your new lake community home. Emerald Lakes features a range of amenities including indoor and outdoor pools, a clubhouse, multiple lakes, and playgrounds--making it the perfect year-round escape.
Sold for $350,000
$350,000
187 Ash Dr, Long Pond, PA 18334
3beds
2,252sqft
Single Family Residence
Built in 1974
0.49 Acres Lot
$350,200 Zestimate®
$155/sqft
$2,244 Estimated rent
Home value
$350,200
$315,000 - $389,000
$2,244/mo
Zestimate® history
Owner options
List your home for rent
$2,244/mo
Rent Zestimate®
Find your next renter with Zillow Rental Manager. Plus, with online applications, you can quickly screen prospective tenants – for free.
$2,244/mo
Rent Zestimate®
Refinance and save
$3,629/mo
Est. payment
Refinancing to a lower rate could help reduce your monthly payments and save thousands over the life of the loan.
$3,629/mo
Est. payment
Explore your selling options
Work with a Zillow partner agent
Leverage their expertise and Zillow's premium Showcase listings to get your home seen by more buyers.
Get startedList with your own agent
Get your home in front of millions of buyers by listing it on Zillow.
Learn how to do itSell it yourself
Take full control of how buyers see your home on Zillow by listing For Sale by Owner (FSBO).
List your homeWhat's special
Private backyardBeautiful landscapingSerene backyard oasisFour season room
Zillow last checked:
Listing updated:
Listed by:
Agnes Diehl 570-460-5823,
Global Properties NEPA
Bought with:
Marion R. Gaeta, RM424589
The Real Estate Group, LLC
Source: PMAR,MLS#: PM-134091
Facts & features
Interior
Bedrooms & bathrooms
- Bedrooms: 3
- Bathrooms: 2
- Full bathrooms: 1
- 1/2 bathrooms: 1
Primary bedroom
- Description: Completely remodeled
- Level: Main
- Area: 576
- Dimensions: 24 x 24
Bedroom 3
- Description: New Carpet
- Level: Main
- Area: 140.88
- Dimensions: 11.5 x 12.25
Bedroom 5
- Description: New Carpet
- Level: Upper
- Area: 180
- Dimensions: 18 x 10
Primary bathroom
- Level: Main
- Area: 41.69
- Dimensions: 7.58 x 5.5
Bathroom 2
- Description: Half Bath
- Level: Upper
- Area: 16.8
- Dimensions: 3 x 5.6
Bathroom 4
- Description: Private Deck w views
- Level: Upper
- Area: 198
- Dimensions: 11 x 18
Family room
- Description: Custom Coat storage areas
- Level: Lower
- Area: 399.74
- Dimensions: 22 x 18.17
Other
- Description: Absolute Beautiful Views of nature
- Level: Main
- Area: 239
- Dimensions: 10.17 x 23.5
Other
- Description: New Carpet
- Level: Upper
- Area: 16.8
- Dimensions: 3 x 5.6
Kitchen
- Description: Gally w Stainless Steel App
- Level: Main
- Area: 106.21
- Dimensions: 13 x 8.17
Laundry
- Description: Stackable Washer & Dryer
- Level: Lower
- Area: 96
- Dimensions: 12 x 8
Living room
- Description: Fireplace and deck access
- Level: Main
- Area: 337.41
- Dimensions: 23 x 14.67
Office
- Description: Office
- Level: Lower
- Area: 128.37
- Dimensions: 11.67 x 11
Heating
- Baseboard, Propane Stove, Electric, Propane
Cooling
- Wall Unit(s)
Appliances
- Included: Oven, Electric Range, Refrigerator, Water Heater, Microwave, Stainless Steel Appliance(s), Washer, Dryer, Washer/Dryer Stacked
- Laundry: Lower Level, In Unit
Features
- Stone Counters, Chandelier, Wired for Data, Storage
- Flooring: Carpet, Luxury Vinyl
- Windows: Vinyl Frames, Double Pane Windows, Window Treatments
- Basement: Other
- Number of fireplaces: 1
- Fireplace features: Living Room, Wood Burning, Masonry, Stone, Raised Hearth, Stove Flue
- Common walls with other units/homes: No Common Walls
Interior area
- Total structure area: 2,996
- Total interior livable area: 2,252 sqft
- Finished area above ground: 2,252
- Finished area below ground: 0
Property
Parking
- Total spaces: 18
- Parking features: Garage - Attached, Open
- Attached garage spaces: 3
- Uncovered spaces: 15
Accessibility
- Accessibility features: Standby Generator
Features
- Stories: 3
- Entry location: Entrance on the 1st an 2nd floors.
- Patio & porch: Patio, Deck
- Exterior features: Barbecue, Balcony, Private Entrance, Private Yard
- Has view: Yes
- View description: Park/Greenbelt, Rural, Trees/Woods
Lot
- Size: 0.49 Acres
- Features: Greenbelt, Close to Clubhouse, Flag Lot, Level, Front Yard, Cleared, Few Trees, Landscaped
Details
- Additional structures: Storage
- Parcel number: 19.3H.1.85
- Zoning: R-2 Residential
- Zoning description: Residential
- Special conditions: Standard
Construction
Type & style
- Home type: SingleFamily
- Architectural style: Chalet
- Property subtype: Single Family Residence
Materials
- Concrete, Vinyl Siding
- Foundation: Block, Slab
- Roof: Asphalt
Condition
- Year built: 1974
- Major remodel year: 2025
Utilities & green energy
- Electric: 200+ Amp Service, 220 Volts in Garage, Circuit Breakers, Generator
- Sewer: On Site Septic
- Water: Well
- Utilities for property: Phone Available, Cable Connected, Propane Tank Leased
Community & HOA
Community
- Security: Smoke Detector(s)
- Subdivision: Emerald Lakes
HOA
- Has HOA: Yes
- Amenities included: Security, Clubhouse, Party Room, Picnic Area, Playground, Recreation Facilities, Recreation Room, Outdoor Pool, Indoor Pool, Spa/Hot Tub, Tennis Court(s), Basketball Court
- Services included: Trash
- HOA fee: $1,200 annually
Location
- Region: Long Pond
Financial & listing details
- Price per square foot: $155/sqft
- Tax assessed value: $126,640
- Annual tax amount: $3,827
- Date on market: 7/18/2025
- Listing terms: Cash,Conventional,FHA,USDA Loan,VA Loan
- Inclusions: Canoe, flat bottom boat, fishing poles and tackle box. garden tools. Buyers can keep any furniture in the garage the rest will be removed at closing.
- Exclusions: Seller does not own the propane tanks just the propane in them.
- Road surface type: Paved, Asphalt
Price history
| Date | Event | Price |
|---|---|---|
| 9/30/2026 | Sold | $350,000-2.8%$155/sqft |
Source: PMAR #PM-134091 Report a problem | ||
| 9/1/2026 | Pending sale | $359,900$160/sqft |
Source: PMAR #PM-134091 Report a problem | ||
| 4/18/2026 | Price change | $359,900-2.7%$160/sqft |
Source: PMAR #PM-134091 Report a problem | ||
| 3/6/2026 | Price change | $369,900-2.6%$164/sqft |
Source: PMAR #PM-134091 Report a problem | ||
| 11/10/2025 | Price change | $379,900-2.6%$169/sqft |
Source: PMAR #PM-134091 Report a problem | ||
| 8/22/2025 | Price change | $389,900-2.5%$173/sqft |
Source: PMAR #PM-134091 Report a problem | ||
| 7/18/2025 | Listed for sale | $399,900+66.6%$178/sqft |
Source: PMAR #PM-134091 Report a problem | ||
| 5/2/2025 | Sold | $240,000+14.3%$107/sqft |
Source: PMAR #PM-131110 Report a problem | ||
| 4/18/2025 | Pending sale | $210,000$93/sqft |
Source: PMAR #PM-131110 Report a problem | ||
| 4/9/2025 | Listed for sale | $210,000$93/sqft |
Source: PMAR #PM-131110 Report a problem | ||
Public tax history
| Year | Property taxes | Tax assessment |
|---|---|---|
| 2026 | $3,955 +3.3% | $126,640 |
| 2025 | $3,828 +8.3% | $126,640 |
| 2024 | $3,535 +9.4% | $126,640 |
| 2023 | $3,232 +1.8% | $126,640 |
| 2022 | $3,175 | $126,640 |
| 2021 | $3,175 | $126,640 |
| 2020 | $3,175 -10.5% | $126,640 +513% |
| 2019 | $3,548 | $20,660 |
| 2018 | $3,548 | $20,660 |
| 2017 | $3,548 +371.3% | $20,660 |
| 2016 | $753 | $20,660 |
| 2015 | -- | $20,660 |
| 2014 | -- | $20,660 +16.6% |
| 2013 | -- | $17,720 |
| 2012 | -- | $17,720 |
| 2011 | -- | $17,720 |
| 2010 | -- | $17,720 |
| 2008 | -- | $17,720 |
| 2007 | -- | $17,720 |
| 2006 | -- | $17,720 |
| 2005 | -- | $17,720 |
| 2004 | -- | $17,720 |
| 2003 | -- | $17,720 |
Find assessor info on the county website
Neighborhood: 18334
Nearby homes
- $350,0003 bd3 ba2.2k sqft183 Ash Dr, Long Pond, PA 18334Sold
- $462,3005 bd3 ba4.3k sqft193 Ash Dr, Long Pond, PA 18334Off Market
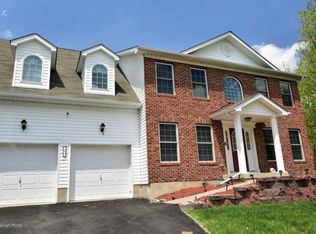
- $455,1004 bd2 ba2.9k sqft181 Ash Dr, Long Pond, PA 18334Off Market
- $198,4002 bd1 ba864 sqft188 Ash Dr, Long Pond, PA 18334Off Market
- $300,6003 bd2 ba1.8k sqft182 Ash Dr, Long Pond, PA 18334Off Market
- $274,2003 bd2 ba1.6k sqft192 Ash Dr, Long Pond, PA 18334Off Market
- $216,2003 bd1 ba864 sqft742 Clearview Dr, Long Pond, PA 18334Off Market
- $254,3003 bd2 ba1.6k sqft177 Ash Dr, Long Pond, PA 18334Off Market
Nearby schools
GreatSchools rating
- 5/10Tobyhanna El CenterGrades: K-6Distance: 3.4 mi
- 4/10Pocono Mountain West Junior High SchoolGrades: 7-8Distance: 1.5 mi
- 7/10Pocono Mountain West High SchoolGrades: 9-12Distance: 1.3 mi
Sell for more on Zillow
Get a Zillow Showcase℠ listing at no additional cost and you could sell for .
$350,200
2% more
+$7,004
With Zillow Showcase(estimated)
$357,204
Sell for more on Zillow
Get a Zillow Showcase℠ listing at no additional cost and you could sell for .
$350,200
2% more
+$7,004
With Zillow Showcase(estimated)
$357,204
- Pennsylvania
- Monroe County
- Long Pond
- 18334
- 187 Ash Dr
