Welcome to 187 Avriel Drive, a bright and beautifully designed Harrington Birchwood Model offering comfort, space, and easy living in one of Fayetteville’s most convenient locations. This townhome features three bedrooms, two full baths, first floor laundry, a two-car garage, and a full basement with an egress window—perfect for future finishing or use as a fitness or storage area. Soaring 9-foot ceilings throughout and a cathedral ceiling in the main living area enhance the open, airy feel, while abundant natural light fills every corner. The kitchen blend's function and style with maple cabinetry, granite countertops, a ceramic tile backsplash, and stainless-steel appliances. Hardwood flooring extends through the foyer, kitchen, and dining/family room, creating a seamless, cohesive look. The open-concept dining and living areas flow naturally together, anchored by a cozy gas fireplace. Sliding doors lead to a private deck overlooking tall pines—a tranquil setting to enjoy morning coffee or beautiful sunset views. The spacious owner’s suite provides a peaceful retreat with a large walk-in closet and a private bath featuring double sinks and granite countertops. Two additional bedrooms offer flexible space for guests or a home office while the second full bath is conveniently located off the main hall. The lower level adds valuable square footage potential, already enhanced by natural light from the egress window. Currently used as a workout and storage area, it can easily be customized to fit your needs. A two-car attached garage with direct entry ensures easy access and ample storage. Outside, maintenance is worry-free—the Homeowners Association covers roof replacement, snow removal, and lawn care, so you can focus on enjoying your home rather than maintaining it. Located just minutes from, Northeast Medical Center, Wegmans, the Erie Canal trail, restaurants, and shopping, this property offers the perfect balance of privacy and convenience. Commuting is effortless, with quick access to major routes and nearby amenities.
Closed
$441,000
187 Avriel Dr, Fayetteville, NY 13066
3beds
1,466sqft
Townhouse, Single Family Residence
Built in 2016
3,049 Square Feet Lot
$456,500 Zestimate®
$301/sqft
$2,566 Estimated rent
Home value
$456,500
$425,000 - $493,000
$2,566/mo
Zestimate® history
Owner options
List your home for rent
$2,566/mo
Rent Zestimate®
Find your next renter with Zillow Rental Manager. Plus, with online applications, you can quickly screen prospective tenants – for free.
$2,566/mo
Rent Zestimate®
Refinance and save
$3,480/mo
Est. payment
Refinancing to a lower rate could help reduce your monthly payments and save thousands over the life of the loan.
$3,480/mo
Est. payment
Explore your selling options
Work with a Zillow partner agent
Leverage their expertise and Zillow's premium Showcase listings to get your home seen by more buyers.
Get startedList with your own agent
Get your home in front of millions of buyers by listing it on Zillow.
Learn how to do itSell it yourself
Take full control of how buyers see your home on Zillow by listing For Sale by Owner (FSBO).
List your homeWhat's special
Abundant natural lightCozy gas fireplaceTwo-car attached garageWorkout and storage areaPrivate deckLarge walk-in closetCeramic tile backsplash
Zillow last checked:
Listing updated:
Listed by:
Linda Crawford 315-682-7197,
Hunt Real Estate ERA
Bought with:
Lori A. Harrington, 40HA0982431
Howard Hanna Real Estate
Source: NYSAMLSs,MLS#: S1645859 Originating MLS: Syracuse
Originating MLS: SyracuseFacts & features
Interior
Bedrooms & bathrooms
- Bedrooms: 3
- Bathrooms: 2
- Full bathrooms: 2
- Main level bathrooms: 2
- Main level bedrooms: 3
Heating
- Gas, Forced Air
Cooling
- Central Air
Appliances
- Included: Dryer, Dishwasher, Free-Standing Range, Gas Cooktop, Disposal, Gas Water Heater, Microwave, Oven, Refrigerator, Washer
- Laundry: Main Level
Features
- Ceiling Fan(s), Cathedral Ceiling(s), Entrance Foyer, Granite Counters, Great Room, Kitchen/Family Room Combo, Living/Dining Room, Sliding Glass Door(s), Window Treatments, Bedroom on Main Level, Bath in Primary Bedroom, Main Level Primary, Primary Suite, Programmable Thermostat
- Flooring: Carpet, Ceramic Tile, Hardwood, Varies
- Doors: Sliding Doors
- Windows: Drapes
- Basement: Egress Windows,Full,Sump Pump
- Number of fireplaces: 1
Interior area
- Total structure area: 1,466
- Total interior livable area: 1,466 sqft
Property
Parking
- Total spaces: 2
- Parking features: Attached, Garage, Other, See Remarks, Garage Door Opener
- Attached garage spaces: 2
Features
- Levels: One
- Stories: 1
- Patio & porch: Deck
- Exterior features: Deck
Lot
- Size: 3,049 Square Feet
- Dimensions: 30 x 100
- Features: Rectangular, Rectangular Lot, Residential Lot
Details
- Parcel number: 31388908600100010120020000
- Special conditions: Standard
Construction
Type & style
- Home type: Townhouse
- Architectural style: Patio Home
- Property subtype: Townhouse, Single Family Residence
- Attached to another structure: Yes
Materials
- Vinyl Siding, Copper Plumbing
- Roof: Asphalt
Condition
- Resale
- Year built: 2016
Details
- Builder model: Harrington/Birchwood
Utilities & green energy
- Electric: Circuit Breakers
- Sewer: Connected
- Water: Connected, Public
- Utilities for property: Cable Available, High Speed Internet Available, Sewer Connected, Water Connected
Community & HOA
HOA
- Services included: Common Area Maintenance, Insurance, Other, Snow Removal, See Remarks
- HOA fee: $295 monthly
- HOA name: Tbd
Location
- Region: Fayetteville
Financial & listing details
- Price per square foot: $301/sqft
- Tax assessed value: $444,700
- Annual tax amount: $13,762
- Date on market: 10/19/2025
- Cumulative days on market: 14 days
- Listing terms: Cash,Conventional,VA Loan
Price history
| Date | Event | Price |
|---|---|---|
| 12/19/2025 | Sold | $441,000-9.6%$301/sqft |
Source:  NYSAMLSs #S1645859 Report a problem NYSAMLSs #S1645859 Report a problem | ||
| 11/19/2025 | Pending sale | $487,900$333/sqft |
Source: NYSAMLSs #S1645859 Report a problem | ||
| 11/3/2025 | Contingent | $487,900$333/sqft |
Source: NYSAMLSs #S1645859 Report a problem | ||
| 10/20/2025 | Listed for sale | $487,900+35.5%$333/sqft |
Source: NYSAMLSs #S1645859 Report a problem | ||
| 3/31/2022 | Listing removed | -- |
Source: HUNT ERA Real Estate Report a problem | ||
| 3/28/2022 | Listed for sale | $360,000+30.9%$246/sqft |
Source: NYSAMLSs #S1395596 Report a problem | ||
| 8/22/2016 | Sold | $275,000$188/sqft |
Source: NYSAMLSs #S348747 Report a problem | ||
Public tax history
| Year | Property taxes | Tax assessment |
|---|---|---|
| 2025 | -- | $444,700 +10.4% |
| 2024 | -- | $402,900 |
| 2023 | -- | $402,900 +17.3% |
| 2022 | -- | $343,600 +12.5% |
| 2021 | -- | $305,400 |
| 2020 | -- | $305,400 +3% |
| 2019 | -- | $296,500 |
| 2018 | -- | $296,500 +2% |
| 2017 | $7,725 | $290,700 +2% |
| 2016 | -- | $285,000 |
Find assessor info on the county website
Neighborhood: 13066
Nearby homes
- $483,5003 bd2 ba1.4k sqft189 Avriel Dr, Fayetteville, NY 13066Off Market
- $375,0003 bd2 ba2.2k sqft191 Avriel Dr, Fayetteville, NY 13066Sold

- $580,0003 bd2 ba1.4k sqft181 Avriel Dr, Fayetteville, NY 13066Off Market
- $471,0003 bd2 ba1.4k sqft179 Avriel Dr, Fayetteville, NY 13066Off Market
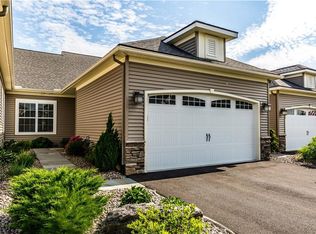
- $439,2003 bd2 ba1.4k sqft177 Avriel Dr #177, Manlius, NY 13066Off Market
- $442,5003 bd2 ba1.4k sqft181 Avriel Dr BUILDING C, Manlius, NY 13066Off Market
- $407,2003 bd2 ba1.4k sqft183 Avriel Dr #183, Manlius, NY 13066Off Market
- $466,6003 bd2 ba1.4k sqft199 Avriel Dr, Fayetteville, NY 13066Off Market
Nearby schools
GreatSchools rating
- 7/10Mott Road Elementary SchoolGrades: K-4Distance: 1.3 mi
- 8/10Wellwood Middle SchoolGrades: 5-8Distance: 1.8 mi
- 10/10Fayetteville Manlius Senior High SchoolGrades: 9-12Distance: 3.8 mi
Schools provided by the listing agent
- Middle: Wellwood Middle
- High: Fayetteville-Manlius Senior High
- District: Fayetteville-Manlius
Source: NYSAMLSs. This data may not be complete. We recommend contacting the local school district to confirm school assignments for this home.
Sell for more on Zillow
Get a Zillow Showcase℠ listing at no additional cost and you could sell for .
$456,500
2% more
+$9,130
With Zillow Showcase(estimated)
$465,630
- New York
- Onondaga County
- Fayetteville
- 13066
- 187 Avriel Dr
Nearby cities
Nearby zip codes
Other Fayetteville Topics
