Welcome to 187 Babbs Drive in the Lake Hamilton School District! This move-in ready home offers fresh updates throughout, including new interior paint and beautifully renovated bathrooms. The fourth bedroom has its own entrance and could serve a variety of purposes. The kitchen comes equipped with stainless steel appliances that convey with the sale, making your move even easier. Major updates include a roof replacement in 2021, providing added peace of mind for years to come. Conveniently located near Lake Hamilton amenities, shopping, dining, and schools, this property combines functionality, flexibility, and modern updates. Don't miss the opportunity to make this well-maintained home your own—schedule your showing today! USDA RD Eligible.
Accepting back-up offers
Price cut: $5K (8/26)
$185,000
187 Babbs Dr, Hot Springs, AR 71913
4beds
1,340sqft
Single Family Residence
Built in 1998
0.25 Acres Lot
$180,300 Zestimate®
$138/sqft
$-- HOA
What's special
Beautifully renovated bathroomsNew interior paint
- 70 days
- 1,141
- 58
Likely to sell faster than
Zillow last checked:
Listing updated:
Listed by:
Elise Petro 501-507-7902,
LPT Realty NLR 501-291-3841
Source: CARMLS,MLS#: 26025577
Facts & features
Interior
Bedrooms & bathrooms
- Bedrooms: 4
- Bathrooms: 2
- Full bathrooms: 2
Rooms
- Room types: Bonus Room, Other (see remarks)
Dining room
- Features: Kitchen/Dining Combo
Heating
- Natural Gas
Cooling
- Electric
Appliances
- Included: Free-Standing Range, Dishwasher, Refrigerator, Gas Water Heater
- Laundry: Washer Hookup, Electric Dryer Hookup
Features
- Ceiling Fan(s), Walk-in Shower, Kit Counter-Other, Sheet Rock, 3 Bedrooms Same Level
- Flooring: Carpet, Tile, Luxury Vinyl
- Basement: None
- Has fireplace: No
- Fireplace features: None
Interior area
- Total structure area: 1,340
- Total interior livable area: 1,340 sqft
Property
Parking
- Total spaces: 2
- Parking features: Two Car
Features
- Levels: One
- Stories: 1
- Patio & porch: Patio, Porch
- Exterior features: Storage, Rain Gutters
- Fencing: Partial,Chain Link,Wood
Lot
- Size: 0.25 Acres
- Features: Sloped, Extra Landscaping
Details
- Parcel number: 20038750049000
Construction
Type & style
- Home type: SingleFamily
- Architectural style: Bungalow/Cottage
- Property subtype: Single Family Residence
Materials
- Metal/Vinyl Siding
- Foundation: Slab
- Roof: Composition
Condition
- New construction: No
- Year built: 1998
Utilities & green energy
- Electric: Elec-Municipal (+Entergy)
- Gas: Gas-Natural
- Sewer: Public Sewer
- Water: Public
- Utilities for property: Natural Gas Connected
Community & HOA
Community
- Features: No Fee
- Subdivision: Lake Hamilton Shores
HOA
- Has HOA: No
Location
- Region: Hot Springs
Financial & listing details
- Price per square foot: $138/sqft
- Tax assessed value: $138,350
- Annual tax amount: $1,228
- Date on market: 6/24/2026
- Listing terms: VA Loan,FHA,Conventional,Cash,USDA Loan
- Road surface type: Paved
Estimated market value
$180,300
$171,000 - $189,000
$1,649/mo
Price history
| Date | Event | Price |
|---|---|---|
| 8/26/2026 | Price change | $185,000-2.6%$138/sqft |
Source:  CARMLS #26025577 Report a problem CARMLS #26025577 Report a problem | ||
| 8/10/2026 | Price change | $190,000-1.6%$142/sqft |
Source: CARMLS #26025577 Report a problem | ||
| 7/31/2026 | Price change | $193,000-1%$144/sqft |
Source: CARMLS #26025577 Report a problem | ||
| 7/24/2026 | Price change | $195,000-1%$146/sqft |
Source: CARMLS #26025577 Report a problem | ||
| 7/16/2026 | Price change | $197,000-1.5%$147/sqft |
Source: CARMLS #26025577 Report a problem | ||
| 7/1/2026 | Price change | $200,000-2.4%$149/sqft |
Source: CARMLS #26025577 Report a problem | ||
| 6/24/2026 | Listed for sale | $205,000+162.8%$153/sqft |
Source: CARMLS #26025577 Report a problem | ||
| 8/19/1999 | Sold | $78,000$58/sqft |
Source: Public Record Report a problem | ||
Public tax history
| Year | Property taxes | Tax assessment |
|---|---|---|
| 2025 | $1,302 +0.3% | $27,670 |
| 2024 | $1,299 +1.3% | $27,670 |
| 2023 | $1,282 | $27,670 |
| 2022 | $1,282 +125.9% | $27,670 +40.2% |
| 2021 | $568 +6.6% | $19,740 -5.5% |
| 2020 | $533 +24.5% | $20,890 |
| 2019 | $428 +2.4% | $20,890 |
| 2018 | $418 +9.1% | $20,890 |
| 2017 | $383 +10% | $20,890 +32.3% |
| 2016 | $348 | $15,790 |
| 2015 | $348 +0.3% | $15,790 |
| 2014 | $347 +21.2% | $15,790 |
| 2013 | $286 | $15,790 |
| 2012 | $286 -6% | $15,790 -2.8% |
| 2011 | $304 -24.7% | $16,240 -13.3% |
| 2009 | $405 +9.8% | $18,724 +5% |
| 2008 | $369 -6.5% | $17,832 +4.5% |
| 2007 | $394 | $17,063 +5.7% |
| 2006 | -- | $16,150 +5% |
| 2005 | -- | $15,381 +9.5% |
| 2004 | -- | $14,043 +5% |
| 2003 | -- | $13,374 +0% |
| 2001 | -- | $13,369 |
Find assessor info on the county website
Monthly payment
Est. payment
Payment breakdown
Explore the cost of this home by adjusting the details. Changes won't be saved.Climate risks
Neighborhood: Piney

Similar homes
- $169,0003 bd2 ba1k sqft124 Beach Haven Cir, Hot Springs, AR 71913For Sale
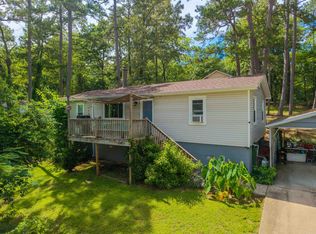
 MLS ID #26024104, Shirley L Anderson Jones, Meyers Realty Company. CARMLS
 - $189,9003 bd2 ba1.6k sqft380 Long Beach Dr, Hot Springs, AR 71913For Sale
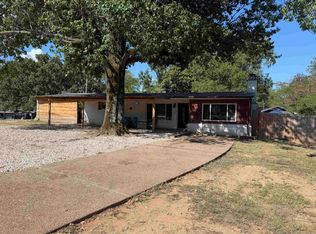 MLS ID #26035810, Lisa Attwood, Lisa Attwood Realty. CARMLS
 - $185,0003 bd2 ba1.3k sqft300 Brenda St, Hot Springs, AR 71913For Sale
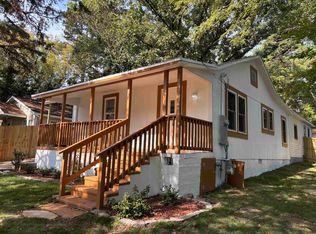 MLS ID #26034267, Rodney A Bottoms, Meyers Realty Company. CARMLS
 - $177,5003 bd2 ba1.4k sqft308 Lawrence Ln, Hot Springs, AR 71913For Sale
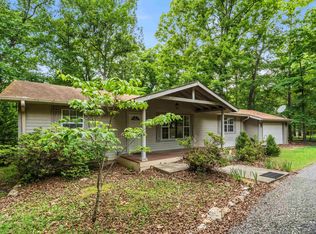 MLS ID #26030737, Brandon L Bruning, LPT Realty. CARMLS
 - $165,0003 bd1 ba1.1k sqft146 Kaufman Rd, Hot Springs, AR 71913For SaleMLS ID #26034126, Andrea L Marks, Hot Springs 1st Choice Realty. CARMLS
- $192,5003 bd2 ba1.8k sqft1701 W Saint Louis St, Hot Springs, AR 71913For SaleMLS ID #26026746, Stacy S Dixon, Taylor Realty Group HSV. CARMLS
- $169,9003 bd2 ba1.4k sqft308 Freeman St, Hot Springs, AR 71913For SaleMLS ID #26027729, Robert Snider, Crye-Leike REALTORS. CARMLS
- $180,0003 bd2 ba1.2k sqft101 Puttman St, Hot Springs, AR 71913For SaleMLS ID #26019492, Vanessa R Neighbors, RE/MAX of Hot Springs Village. CARMLS
- $170,0003 bd2 ba1.2k sqft104 Fruitwood St, Hot Springs, AR 71913For SaleMLS ID #26015872, Tara Jane W Norwood, White Stone Real Estate. CARMLS
- $174,9002 bd1 ba892 sqft116 Jordan St, Hot Springs, AR 71913For SaleMLS ID #26026248, Heather Vaughn, Caddo River Realty, Inc.. CARMLS
- $189,9002 bd1 ba1k sqft207 Kleinshore Rd, Hot Springs, AR 71913For SaleMLS ID #26017082, Karen S Wright, White Stone Real Estate. CARMLS
- $229,9003 bd3 ba1.6k sqft325 Cain Rd, Hot Springs, AR 71913For SaleMLS ID #26019738, Kristyn Cooley, Crye-Leike REALTORS. CARMLS
- $175,0003 bd2 ba1.5k sqft450 Plum Hollow Blvd, Hot Springs, AR 71913For SaleMLS ID #26032902, Lindsey Reeves, McGraw Realtors - Benton. CARMLS
- $239,0003 bd2 ba1.3k sqft239 Morphew Rd, Hot Springs, AR 71913For SaleMLS ID #26031647, Bethel Sanders, McGraw Realtors - HSV. CARMLS
- $105,0004 bd2 ba1.4k sqft221 & 223 Wood St, Hot Springs National Park, AR 71913For SaleMLS ID #26035176, Jenny L Bledsoe, Trademark Real Estate, Inc.. CARMLS
- $209,0003 bd2 ba1.3k sqft2608 Timberlake Dr, Royal, AR 71968For SaleMLS ID #26024925, Heather Davis, Jenica Clement Properties. CARMLS
- $135,0002 bd2 ba1.8k sqft211 Cessna Cir, Hot Springs, AR 71913For SaleMLS ID #26022967, Joshua Lafever, McKimmey Associates REALTORS NLR. CARMLS
