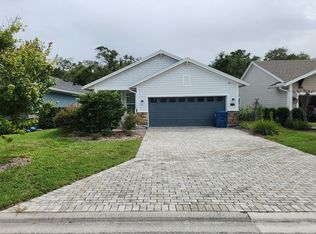
Welcome to this beautifully maintained 4-bedroom, 3-bath home in the highly sought-after Shearwater community! Ideally located within walking distance of the award-winning amenity center, this thoughtfully designed home offers a versatile floor plan with a first-floor bedroom and full bath--perfect for guests, a private home office, or an in-law suite.
The spacious open-concept layout is ideal for both everyday living and entertaining, featuring an inviting living area with an electric fireplace, fresh interior paint, and brand-new carpeting throughout. The well-appointed kitchen flows seamlessly into the dining and living spaces, creating a bright, open feel.
Step outside to the screened lanai, the perfect place to enjoy your morning coffee, unwind after a long day, or entertain friends while enjoying Florida's beautiful weather year-round. Additional highlights include an attached garage, attractive paver driveway, and move-in-ready condition. Enjoy all that Shearwater has to offer, including resort-style pools, a lazy river, fitness center, walking trails, parks, tennis courts, and top-rated St. Johns County schools. This exceptional home offers the perfect blend of comfort, style, and an unbeatable location.
Active
$625,000
187 BEALE Avenue, St. Augustine, FL 32092
4beds
2,247sqft
Single Family Residence
Built in 2020
4,356 Square Feet Lot
$613,200 Zestimate®
$278/sqft
$20/mo HOA
What's special
Attached garageScreened lanaiFresh interior paintVersatile floor planBrand-new carpeting throughoutSpacious open-concept layoutBright open feel
- 58 days
- 188
- 3
Zillow last checked:
Listing updated:
Listed by:
STACI GIL 848-250-1674,
WATSON REALTY CORP 904-436-1300
Source: realMLS,MLS#: 2155134
Facts & features
Interior
Bedrooms & bathrooms
- Bedrooms: 4
- Bathrooms: 3
- Full bathrooms: 3
Heating
- Central, Zoned
Cooling
- Central Air, Electric, Zoned
Appliances
- Included: Convection Oven, Dishwasher, Disposal, Double Oven, Dryer, Electric Range, Electric Water Heater, Ice Maker, Microwave, Refrigerator, Washer, Water Softener Owned
- Laundry: Upper Level
Features
- Breakfast Bar, Breakfast Nook, Butler Pantry, Ceiling Fan(s), Eat-in Kitchen, Entrance Foyer, Guest Suite, Kitchen Island, Open Floorplan, Pantry, Primary Bathroom - Tub with Shower, Smart Thermostat, Split Bedrooms, Walk-In Closet(s)
- Flooring: Carpet, Tile
- Number of fireplaces: 1
- Fireplace features: Electric
Interior area
- Total interior livable area: 2,247 sqft
Property
Parking
- Total spaces: 2
- Parking features: Additional Parking, Attached, Garage, Garage Door Opener, Guest
- Attached garage spaces: 2
Features
- Levels: Two
- Stories: 2
- Patio & porch: Front Porch, Porch, Rear Porch, Screened
Lot
- Size: 4,356 Square Feet
Details
- Parcel number: 0100131290
Construction
Type & style
- Home type: SingleFamily
- Architectural style: A-Frame
- Property subtype: Single Family Residence
Materials
- Frame, Vinyl Siding
- Roof: Shingle
Condition
- Updated/Remodeled
- New construction: No
- Year built: 2020
Utilities & green energy
- Sewer: Public Sewer
- Water: Public
- Utilities for property: Cable Connected, Electricity Connected, Natural Gas Available, Natural Gas Connected, Water Available, Water Connected
Community & HOA
Community
- Subdivision: Shearwater
HOA
- Has HOA: Yes
- Amenities included: Pool, Barbecue, Basketball Court, Children's Pool, Clubhouse, Dog Park, Fitness Center, Jogging Path, Maintenance Grounds, Park, Playground, Tennis Court(s)
- Services included: Maintenance Grounds
- HOA fee: $236 annually
- HOA name: Shearwater
Location
- Region: Saint Augustine
Financial & listing details
- Price per square foot: $278/sqft
- Tax assessed value: $421,736
- Annual tax amount: $7,939
- Date on market: 7/13/2026
- Listing terms: Cash,Conventional,FHA,VA Loan
- Road surface type: Asphalt
Estimated market value
$613,200
$583,000 - $644,000
$2,959/mo
Price history
| Date | Event | Price |
|---|---|---|
| 9/2/2026 | Listing removed | $3,200$1/sqft |
Source: realMLS #2155151 Report a problem | ||
| 8/18/2026 | Price change | $3,200-5.7%$1/sqft |
Source: realMLS #2155151 Report a problem | ||
| 8/18/2026 | Price change | $625,000+8.7%$278/sqft |
Source:  realMLS #2155134 Report a problem realMLS #2155134 Report a problem | ||
| 7/13/2026 | Listed for rent | $3,395$2/sqft |
Source: realMLS #2155151 Report a problem | ||
| 8/18/2022 | Sold | $575,000$256/sqft |
Source: realMLS #1181455 Report a problem | ||
| 8/2/2022 | Pending sale | $575,000$256/sqft |
Source: realMLS #1181455 Report a problem | ||
| 7/19/2022 | Contingent | $575,000$256/sqft |
Source: realMLS #1181455 Report a problem | ||
| 7/17/2022 | Listed for sale | $575,000+55.9%$256/sqft |
Source: realMLS #1181455 Report a problem | ||
| 8/13/2020 | Sold | $368,723$164/sqft |
Source: realMLS #1048473 Report a problem | ||
Public tax history
| Year | Property taxes | Tax assessment |
|---|---|---|
| 2025 | $7,939 +2.9% | $421,736 -3.8% |
| 2024 | $7,713 -0.9% | $438,525 -1.1% |
| 2023 | $7,785 +16.4% | $443,525 +21.1% |
| 2022 | $6,688 +10.4% | $366,380 +28.2% |
| 2021 | $6,058 +87.6% | $285,750 +308.2% |
| 2020 | $3,229 | $70,000 |
| 2019 | -- | -- |
Find assessor info on the county website
Monthly payment
Est. payment
Payment breakdown
Explore the cost of this home by adjusting the details. Changes won't be saved.Climate risks
Neighborhood: 32092
Nearby schools
Schools provided by the listing agent
- Elementary: Timberlin Creek
- Middle: Switzerland Point
- High: Bartram Trail
Source: realMLS. This data may not be complete. We recommend contacting the local school district to confirm school assignments for this home.

Similar homes
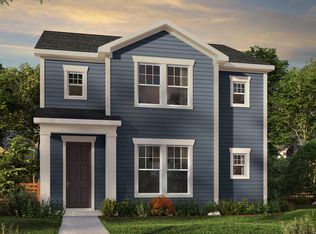
- $634,0004 bd3 ba2.4k sqft115 WINDLEY Drive, St. Augustine, FL 32092For Sale
 MLS ID #2156642, JOSHUA COTTON. realMLS
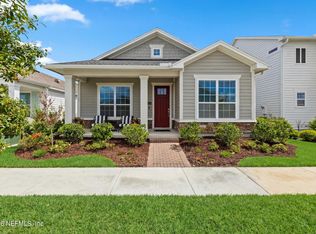
 - $585,0004 bd3 ba2.3k sqft206 LOMBARD Way, St. Augustine, FL 32092For Sale
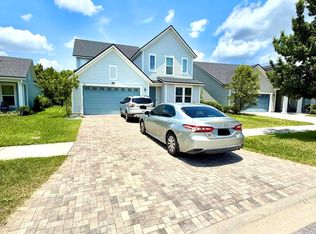 MLS ID #2159230, JULIO ALVAREZ. realMLS
 - $605,0004 bd3 ba2.7k sqft41 PALISADE Drive, St. Augustine, FL 32092For Sale
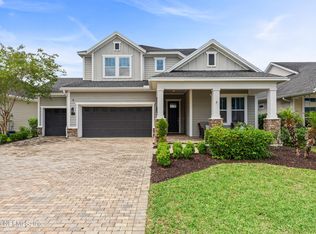 MLS ID #2145339, DANIELLE WRIGHT. realMLS
 - $--3 bd2 ba1.7k sqft191 Windswept Way, Saint Augustine, FL 32092Auction
 Auction.com 2
