Beautiful 3 bed 2 bath home sitting on 9.7 acres just waiting for you to make it your home. Use the river rock finished concrete approach to enter this open concept home with breathtaking views! Granite counter tops with breakfast bar, hickory soft close cabinets and drawers, vaulted 14ft ceilings, skylights, and large windows throughout the home. Granite counter top vanities, spacious bedrooms with large closets. The master has walk in closet with a sliding glass door to the outside. Large covered patio with a river rock finish on the concrete, Cement board siding with stone work, RV parking area with dump station, Hot tub plug in, large 2 car garage with lots of shelving, 16ftx16ft shop with power and lean to. The large 9.7 acre lot can be split if you choose to do so. Fenced garden area with lots of room to expand. All of this and just 10 minutes from town. Lots of wildlife and privacy with amazing views from anywhere on the property. Call for a showing today.
Sold
Price Unknown
187 Blue Bird Dr, Kooskia, ID 83539
3beds
2baths
1,705sqft
Single Family Residence
Built in 2014
9.74 Acres Lot
$562,600 Zestimate®
$--/sqft
$1,842 Estimated rent
Home value
$562,600
Estimated sales range
Not available
$1,842/mo
Zestimate® history
Owner options
List your home for rent
$1,842/mo
Rent Zestimate®
Find your next renter with Zillow Rental Manager. Plus, with online applications, you can quickly screen prospective tenants – for free.
$1,842/mo
Rent Zestimate®
Refinance and save
Refinancing to a lower rate could help reduce your monthly payments and save thousands over the life of the loan.
Explore your selling options
Work with a Zillow partner agent
Leverage their expertise and Zillow's premium Showcase listings to get your home seen by more buyers.
Get startedList with your own agent
Get your home in front of millions of buyers by listing it on Zillow.
Learn how to do itSell it yourself
Take full control of how buyers see your home on Zillow by listing For Sale by Owner (FSBO).
List your homeWhat's special
Open concept homeFenced garden areaBreathtaking viewsBreakfast barSpacious bedroomsLarge covered patioWalk in closet
Zillow last checked:
Listing updated:
Listed by:
Daniel Prado 775-537-5001,
Idaho Country Properties,
Daniel Prado 775-537-5001,
Idaho Country Properties
Bought with:
Jamey Hix
Idaho Country Properties
Source: IMLS,MLS#: 98941130
Facts & features
Interior
Bedrooms & bathrooms
- Bedrooms: 3
- Bathrooms: 2
- Main level bathrooms: 2
- Main level bedrooms: 3
Primary bedroom
- Level: Main
Bedroom 2
- Level: Main
Bedroom 3
- Level: Main
Dining room
- Level: Main
Family room
- Level: Main
Kitchen
- Level: Main
Heating
- Electric, Forced Air, Wood
Cooling
- Central Air
Appliances
- Included: Electric Water Heater, Tank Water Heater, Dishwasher, Microwave, Oven/Range Freestanding, Refrigerator, Washer, Dryer
Features
- Bath-Master, Double Vanity, Walk-In Closet(s), Breakfast Bar, Pantry, Granite Counters, Number of Baths Main Level: 2
- Flooring: Tile, Carpet
- Windows: Skylight(s)
- Has basement: No
- Has fireplace: Yes
- Fireplace features: Wood Burning Stove
Interior area
- Total structure area: 1,705
- Total interior livable area: 1,705 sqft
- Finished area above ground: 1,705
- Finished area below ground: 0
Property
Parking
- Total spaces: 2
- Parking features: Attached, RV Access/Parking
- Attached garage spaces: 2
Features
- Levels: One
- Patio & porch: Covered Patio/Deck
- Fencing: Partial,Wire
- Has view: Yes
Lot
- Size: 9.74 Acres
- Features: 5 - 9.9 Acres, Garden, Views, Manual Sprinkler System
Details
- Additional structures: Shed(s)
- Parcel number: RP 025500040080 A
Construction
Type & style
- Home type: SingleFamily
- Property subtype: Single Family Residence
Materials
- Frame, Stone, HardiPlank Type
- Foundation: Crawl Space
- Roof: Composition
Condition
- Year built: 2014
Utilities & green energy
- Sewer: Septic Tank
- Water: Well
- Utilities for property: Electricity Connected, Cable Connected, Broadband Internet
Community & HOA
Community
- Subdivision: Quailwood Estates
Location
- Region: Kooskia
Financial & listing details
- Tax assessed value: $491,267
- Annual tax amount: $1,869
- Date on market: 4/1/2025
- Listing terms: Cash,Conventional,FHA,VA Loan
- Ownership: Fee Simple
- Electric utility on property: Yes
Price history
Price history is unavailable.
Public tax history
| Year | Property taxes | Tax assessment |
|---|---|---|
| 2025 | $1,646 -12% | $491,267 -9.5% |
| 2024 | $1,870 +58.2% | $543,090 |
| 2023 | $1,182 +2.3% | $543,090 +14.2% |
| 2022 | $1,156 +44.3% | $475,575 |
| 2021 | $801 -34.9% | $475,575 +82.3% |
| 2020 | $1,230 | $260,859 |
| 2019 | $1,230 +12.4% | $260,859 |
| 2018 | $1,094 -12.9% | -- |
| 2017 | $1,257 +10.9% | $235,353 |
| 2016 | $1,133 | $235,353 |
| 2014 | $1,133 | -- |
| 2013 | -- | -- |
| 2010 | -- | -- |
Find assessor info on the county website
Neighborhood: 83539
Nearby homes
- $257,4011 bd1 ba480 sqft191 Blue Bird Dr, Kooskia, ID 83539Off Market
- $---- sqftTbd Bluebird Ln, Kamiah, ID 83536Off Market
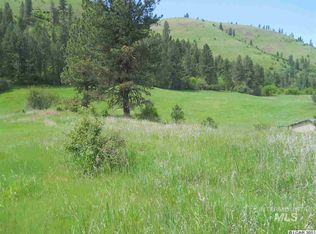
- $--9.8 AcresBLK4LT7 Bluebird Dr, Kamiah, ID 83536Off Market

- $229,131-- bd-- ba-- sqft173 Blue Bird Dr, Kooskia, ID 83539Off Market
- $530,6002 bd2 ba2k sqft223 Blue Bird Dr, Kooskia, ID 83539Off Market
- $110,251-- bd-- ba-- sqft188 Blue Bird Dr, Kooskia, ID 83539Off Market
- $471,3772 bd2 ba4.4k sqft160 Blue Bird Dr, Kooskia, ID 83539Off Market
- $581,2582 bd1 ba1.1k sqft204 Blue Bird Dr, Kooskia, ID 83539Off Market
Nearby schools
GreatSchools rating
- 4/10Grangeville Elementary-Jr High SchoolGrades: PK-8Distance: 17.5 mi
- NAGrangeville High SchoolGrades: 9-12Distance: 17.9 mi
Schools provided by the listing agent
- Elementary: Clearwater Valley
- Middle: Clearwater Valley
- High: Clearwater Valley
- District: Mountain View District #244
Source: IMLS. This data may not be complete. We recommend contacting the local school district to confirm school assignments for this home.
- Idaho
- Idaho County
- Kooskia
- 83539
- 187 Blue Bird Dr
Nearby cities
Nearby zip codes
Other Kooskia Topics
