North Evergreen location near Denver Mountain Park, featuring a lovely setting in aspens trees with views of Synder Mountain. Every room is sunny and bright with multiple windows and soaring ceilings. The home has log accents throughout and is move in ready, priced so you can use your personal preferences to make updates. Entertaining on the main level will be a dream with an abundance of space and two areas to host family and guests. A sunny bright kitchen will provide space for informal meals, working or studying with a built-in desk. Two main floor bedrooms with a conveniently located full bathroom will provide ample space for family or guests. A primary suite with a loft on the upper level offers privacy, room to relax and amazing views. The loft could be used as an office or study. Lower-level layout provides an abundance of square footage with a family room, a bonus room, a non-conforming bedroom, a ¾ bath and the laundry room. Throughout the home, there is storage around every corner. Great North Evergreen location with easy access to shopping, schools, dining and I-70.
Sold for $1,100,000
$1,100,000
187 Blue Spruce Drive, Evergreen, CO 80439
4beds
4,296sqft
Single Family Residence
Built in 1999
4.34 Acres Lot
$1,241,800 Zestimate®
$256/sqft
$6,349 Estimated rent
Home value
$1,241,800
$1.15M - $1.34M
$6,349/mo
Zestimate® history
Owner options
List your home for rent
$6,349/mo
Rent Zestimate®
Find your next renter with Zillow Rental Manager. Plus, with online applications, you can quickly screen prospective tenants – for free.
$6,349/mo
Rent Zestimate®
Refinance and save
$4,999/mo
Est. payment
Refinancing to a lower rate could help reduce your monthly payments and save thousands over the life of the loan.
$4,999/mo
Est. payment
Explore your selling options
Work with a Zillow partner agent
Leverage their expertise and Zillow's premium Showcase listings to get your home seen by more buyers.
Get startedList with your own agent
Get your home in front of millions of buyers by listing it on Zillow.
Learn how to do itSell it yourself
Take full control of how buyers see your home on Zillow by listing For Sale by Owner (FSBO).
List your homeWhat's special
Zillow last checked:
Listing updated:
Listed by:
Kelli Anderson 303-579-0665 kellianderson@bhhselevated.com,
Berkshire Hathaway HomeServices Elevated Living RE
Bought with:
Kimberly Keenan, 40039654
Keenan Real Estate
Source: REcolorado as distributed by MLS GRID,MLS#: 1558834
Facts & features
Interior
Bedrooms & bathrooms
- Bedrooms: 4
- Bathrooms: 4
- Full bathrooms: 2
- 3/4 bathrooms: 1
- 1/2 bathrooms: 1
- Main level bathrooms: 2
- Main level bedrooms: 2
Primary bedroom
- Description: Newer Carpet, Views, Spacious, Cathedral Ceilings
- Level: Upper
Bedroom
- Description: Newer Carpet, Walk-In Closet
- Level: Main
Bedroom
- Description: Newer Carpet, 2 Closets
- Level: Main
Bedroom
- Description: Non-Conforming, Newer Carpet, Access To Utility Room
- Level: Basement
Primary bathroom
- Description: Primary, Ensuite, Tile Floors, Soaking Tub, Double Sinks, Walk-In Closet
- Level: Upper
Bathroom
- Description: Wood Floors, Pedestal Sink
- Level: Main
Bathroom
- Description: Tile Floors, Shared Bath Located Between The 2 Main Floor Bedrooms
- Level: Main
Bathroom
- Description: Tile Floors
- Level: Basement
Bonus room
- Description: Newer Carpet, Use As An Playroom Or Workout Space
- Level: Basement
Dining room
- Description: Soaring Ceilings, Wood Floors, Double Sided Moss Rock With Log Accents Gas Fireplace, Walk-Out To Deck
- Level: Main
Family room
- Description: Newer Carpet, Walk-Out Level, Gas Fireplace With Slate Accents, Walk-Out To Flagstone Patio
- Level: Basement
Great room
- Description: Soaring Ceilings, Wood Floors, Double Sided Moss Rock (Floor To Ceiling) With Log Accents Gas Fireplace, Built-In Shelves, Beautiful Windows
- Level: Main
Kitchen
- Description: Wood Floors, Stainless Steel Appliances, Double Ovens, Pantry, Nook, Sunny And Bright, Built-In Desk With Cabinets
- Level: Main
Laundry
- Description: Tile Floors, Located Off Lower-Level Mudroom Entry, Washer/Dryer Included (Not Hooked Up)
- Level: Basement
Loft
- Description: Located Outside The Primary Bedroom, Use As A Study Or Office
- Level: Basement
Heating
- Forced Air, Natural Gas
Cooling
- None
Appliances
- Included: Convection Oven, Dishwasher, Disposal, Dryer, Humidifier, Microwave, Range, Refrigerator, Self Cleaning Oven, Washer
- Laundry: In Unit
Features
- Built-in Features, Ceiling Fan(s), Eat-in Kitchen, Entrance Foyer, Five Piece Bath, Granite Counters, High Ceilings, Jack & Jill Bathroom, Kitchen Island, Open Floorplan, Pantry, Primary Suite, Radon Mitigation System, Smoke Free, Sound System, Tile Counters, Vaulted Ceiling(s), Walk-In Closet(s)
- Flooring: Carpet, Tile, Wood
- Windows: Window Coverings
- Basement: Finished,Partial,Walk-Out Access
- Number of fireplaces: 2
- Fireplace features: Dining Room, Family Room, Gas, Gas Log, Great Room, Living Room
- Furnished: Yes
- Common walls with other units/homes: No Common Walls
Interior area
- Total structure area: 4,296
- Total interior livable area: 4,296 sqft
- Finished area above ground: 2,736
- Finished area below ground: 1,560
Property
Parking
- Total spaces: 2
- Parking features: Dry Walled
- Attached garage spaces: 2
Features
- Levels: Two
- Stories: 2
- Patio & porch: Deck, Front Porch
- Exterior features: Rain Gutters
- Fencing: Partial
- Has view: Yes
- View description: Mountain(s)
Lot
- Size: 4.34 Acres
- Features: Cul-De-Sac, Foothills, Many Trees, Mountainous, Sloped
- Residential vegetation: Mixed, Natural State
Details
- Parcel number: 196334403017
- Zoning: MR-1
- Special conditions: Standard
Construction
Type & style
- Home type: SingleFamily
- Architectural style: Mountain Contemporary
- Property subtype: Single Family Residence
Materials
- Stone, Wood Siding
- Foundation: Slab
- Roof: Composition
Condition
- Year built: 1999
Utilities & green energy
- Electric: 220 Volts
- Water: Well
- Utilities for property: Electricity Connected, Natural Gas Connected
Community & HOA
Community
- Security: Carbon Monoxide Detector(s), Smoke Detector(s)
- Subdivision: Evergreen West Highlands
HOA
- Has HOA: No
Location
- Region: Evergreen
Financial & listing details
- Price per square foot: $256/sqft
- Tax assessed value: $1,110,680
- Annual tax amount: $5,768
- Date on market: 9/25/2024
- Listing terms: Cash,Conventional,FHA,Jumbo,VA Loan
- Exclusions: Seller's Personal Property
- Ownership: Individual
- Electric utility on property: Yes
- Road surface type: Dirt
Price history
| Date | Event | Price |
|---|---|---|
| 11/1/2024 | Sold | $1,100,000-4.3%$256/sqft |
Source:  REcolorado as distributed by MLS GRID #1558834 Report a problem REcolorado as distributed by MLS GRID #1558834 Report a problem | ||
| 10/21/2024 | Pending sale | $1,149,000$267/sqft |
Source: REcolorado as distributed by MLS GRID #1558834 Report a problem | ||
| 10/17/2024 | Price change | $1,149,000-1.8%$267/sqft |
Source: REcolorado as distributed by MLS GRID #1558834 Report a problem | ||
| 10/11/2024 | Listing removed | $4,600$1/sqft |
Source: Zillow Rentals Report a problem | ||
| 9/25/2024 | Listed for sale | $1,170,000$272/sqft |
Source: REcolorado as distributed by MLS GRID #1558834 Report a problem | ||
| 9/5/2024 | Price change | $4,600-4.2%$1/sqft |
Source: Zillow Rentals Report a problem | ||
| 8/9/2024 | Price change | $4,800-4%$1/sqft |
Source: Zillow Rentals Report a problem | ||
| 8/2/2024 | Listed for rent | $5,000+11.1%$1/sqft |
Source: Zillow Rentals Report a problem | ||
| 8/2/2024 | Listing removed | $1,170,000$272/sqft |
Source: BHHS broker feed #7638526 Report a problem | ||
| 7/16/2024 | Price change | $1,170,000-1.7%$272/sqft |
Source: BHHS broker feed #7638526 Report a problem | ||
| 7/3/2024 | Listed for sale | $1,190,000+72.5%$277/sqft |
Source: BHHS broker feed #7638526 Report a problem | ||
| 6/4/2021 | Listing removed | -- |
Source: Zillow Rental Manager Report a problem | ||
| 5/30/2021 | Listed for rent | $4,500$1/sqft |
Source: Zillow Rental Manager Report a problem | ||
| 4/24/2021 | Listing removed | -- |
Source: Zillow Rental Manager Report a problem | ||
| 4/22/2021 | Listed for rent | $4,500+18.4%$1/sqft |
Source: Zillow Rental Manager Report a problem | ||
| 2/22/2021 | Listing removed | -- |
Source: Owner Report a problem | ||
| 2/2/2020 | Listing removed | $3,800$1/sqft |
Source: Owner Report a problem | ||
| 1/29/2020 | Price change | $3,800-2.6%$1/sqft |
Source: Owner Report a problem | ||
| 11/7/2019 | Listed for rent | $3,900$1/sqft |
Source: Zillow Rental Manager Report a problem | ||
| 7/8/2016 | Sold | $690,000-3.5%$161/sqft |
Source: Public Record Report a problem | ||
| 6/6/2016 | Pending sale | $715,000$166/sqft |
Source: LIV Sotheby's International Realty #4079540 Report a problem | ||
| 5/17/2016 | Price change | $715,000-2.7%$166/sqft |
Source: LIV Sotheby's International Realty #4079540 Report a problem | ||
| 4/14/2016 | Listed for sale | $735,000$171/sqft |
Source: LIV Sotheby's International Realty #4079540 Report a problem | ||
| 8/15/2015 | Listing removed | $735,000$171/sqft |
Source: RE/MAX ALLIANCE EVERGREEN #7592631 Report a problem | ||
| 7/14/2015 | Listed for sale | $735,000$171/sqft |
Source: RE/MAX ALLIANCE EVERGREEN #7592631 Report a problem | ||
Public tax history
| Year | Property taxes | Tax assessment |
|---|---|---|
| 2024 | $5,786 +23.8% | $74,420 -4.4% |
| 2023 | $4,675 -0.4% | $77,840 +31.8% |
| 2022 | $4,693 | $59,050 -2.8% |
| 2021 | -- | $60,750 +3.7% |
| 2020 | $4,282 +0.3% | $58,590 |
| 2019 | $4,267 | $58,590 +18.8% |
| 2018 | $4,267 +22% | $49,320 |
| 2017 | $3,499 | $49,320 +10.1% |
| 2016 | -- | $44,810 |
| 2015 | -- | $44,810 +15% |
| 2014 | -- | $38,970 |
| 2013 | -- | $38,970 +0.2% |
| 2012 | -- | $38,910 |
| 2011 | -- | $38,910 -5.7% |
| 2010 | -- | $41,270 |
| 2009 | $2,845 | $41,270 |
Find assessor info on the county website
Neighborhood: Upper Witter Gulch
Nearby homes
- $1,264,1004 bd4 ba4.1k sqft147 Blue Spruce Dr, Evergreen, CO 80439Off Market
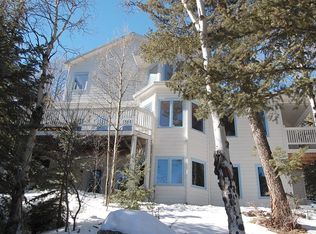
- $896,2003 bd2 ba1.9k sqft154 Blue Spruce Dr, Evergreen, CO 80439Off Market
- $991,0003 bd2 ba2.2k sqft264 Blue Spruce Dr, Evergreen, CO 80439Off Market
- $839,8003 bd2 ba2.2k sqft142 Blue Spruce Dr, Evergreen, CO 80439Off Market
- $880,1003 bd3 ba2.7k sqft288 Juniper Ln, Evergreen, CO 80439Off Market
- $850,0003 bd4 ba2.5k sqft191 Blue Spruce Dr, Evergreen, CO 80439Sold
- $1,064,9004 bd3 ba2k sqft107 Blue Spruce Dr, Evergreen, CO 80439Off Market
- $808,6003 bd2 ba2.3k sqft100 Blue Spruce Dr, Evergreen, CO 80439Off Market
Nearby schools
GreatSchools rating
- 8/10King-Murphy Elementary SchoolGrades: PK-6Distance: 0.9 mi
- 2/10Clear Creek Middle SchoolGrades: 7-8Distance: 4.2 mi
- 4/10Clear Creek High SchoolGrades: 9-12Distance: 4.2 mi
Schools provided by the listing agent
- Elementary: King Murphy
- Middle: Clear Creek
- High: Clear Creek
- District: Clear Creek RE-1
Source: REcolorado as distributed by MLS GRID. This data may not be complete. We recommend contacting the local school district to confirm school assignments for this home.
Get a cash offer in 3 minutes
Find out how much your home could sell for in as little as 3 minutes with a no-obligation cash offer.
Estimated market value
$1,241,800
Get a cash offer in 3 minutes
Find out how much your home could sell for in as little as 3 minutes with a no-obligation cash offer.
Estimated market value
$1,241,800
- Colorado
- Clear Creek County
- Evergreen
- 80439
- Upper Witter Gulch
- 187 Blue Spruce Drive
Nearby cities
Nearby neighborhoods
Nearby zip codes
Other Evergreen Topics
