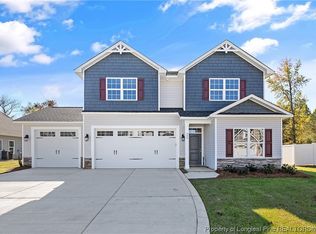
Introducing the stunning Camargue single family home plan - available in a variety of different styles! Each with unique exterior features to suit your personal style.As you step through the front door, you'll be greeted by an inviting open concept living room with lots of natural light - the perfect spot to relax and unwind. The living room flows seamlessly into a spacious dining area and well-designed kitchen, complete with a wrap-around kitchen island that's perfect for hosting dinner parties with friends and family. The kitchen also boasts a convenient pantry and leads to a generously sized mudroom with a drop zone for shoes, coats, and other items, keeping your home clutter-free and organized.The upper level of the Camargue presents a lavish owner's suite, featuring a spacious walk-in closet to accommodate all your wardrobe needs. The owner's bathroom is equally luxurious, boasting a large shower and a double sink. In addition to the owner's suite, the upper level includes a laundry room and linen closet, making daily chores convenient and effortless. The upper level also houses two additional bedrooms and a bathroom, providing ample space for family and guests.With its impeccable design and thoughtful layout, the Camargue new home plan is the epitome of practical meets luxury living!This move-in ready home is located in Saddle Run which boasts an unbeatable location. Enjoy the convenience of proximity to Fort Liberty as Saddle Run sits just off Fayetteville Rd. The...
Sold for $277,000
$277,000
187 Bourbon St, Raeford, NC 28376
3beds
1,551sqft
Single Family Residence
Built in 2025
-- sqft lot
$276,800 Zestimate®
$179/sqft
$1,874 Estimated rent
Home value
$276,800
$246,000 - $310,000
$1,874/mo
Zestimate® history
Owner options
List your home for rent
$1,874/mo
Rent Zestimate®
Find your next renter with Zillow Rental Manager. Plus, with online applications, you can quickly screen prospective tenants – for free.
$1,874/mo
Rent Zestimate®
Refinance and save
$1,761/mo
Est. payment
Refinancing to a lower rate could help reduce your monthly payments and save thousands over the life of the loan.
$1,761/mo
Est. payment
Explore your selling options
Work with a Zillow partner agent
Leverage their expertise and Zillow's premium Showcase listings to get your home seen by more buyers.
Get startedList with your own agent
Get your home in front of millions of buyers by listing it on Zillow.
Learn how to do itSell it yourself
Take full control of how buyers see your home on Zillow by listing For Sale by Owner (FSBO).
List your homeWhat's special
Lots of natural lightLarge showerGenerously sized mudroomWrap-around kitchen islandLaundry roomSpacious walk-in closetLinen closet
Zillow last checked:
Listing updated:
Source: The Ascot Corporation
Facts & features
Interior
Bedrooms & bathrooms
- Bedrooms: 3
- Bathrooms: 3
- Full bathrooms: 2
- 1/2 bathrooms: 1
Interior area
- Total interior livable area: 1,551 sqft
Property
Parking
- Total spaces: 1
- Parking features: Garage
- Garage spaces: 1
Features
- Levels: 2.0
- Stories: 2
Details
- Parcel number: 494550201267
Construction
Type & style
- Home type: SingleFamily
- Property subtype: Single Family Residence
Condition
- New Construction
- New construction: Yes
- Year built: 2025
Details
- Builder name: Ascot
Community & HOA
Community
- Subdivision: Saddle Run
Location
- Region: Raeford
Financial & listing details
- Price per square foot: $179/sqft
- Tax assessed value: $242,050
- Annual tax amount: $2,091
- Date on market: 1/27/2025
Price history
| Date | Event | Price |
|---|---|---|
| 5/23/2025 | Sold | $277,000-0.5%$179/sqft |
Source: Public Record Report a problem | ||
| 4/26/2025 | Price change | $278,500+0.5%$180/sqft |
Source: The Ascot Corporation Report a problem | ||
| 4/10/2025 | Price change | $277,000-5.8%$179/sqft |
Source: The Ascot Corporation Report a problem | ||
| 3/25/2025 | Price change | $293,900+1.9%$189/sqft |
Source: The Ascot Corporation Report a problem | ||
| 1/27/2025 | Listed for sale | $288,400$186/sqft |
Source: The Ascot Corporation Report a problem | ||
Public tax history
| Year | Property taxes | Tax assessment |
|---|---|---|
| 2025 | $2,091 | $242,050 |
Find assessor info on the county website
Neighborhood: 28376
Nearby homes
- $400,0005 bd3 ba2.6k sqft466 Bridgehaven Dr, Raeford, NC 28376Sold

- $399,9975 bd3 ba2.6k sqft466 Bridgehaven Dr LOT 215, Raeford, NC 28376Sold
- $462,000-- bd4 ba3k sqft480 Bridgehaven Dr, Raeford, NC 28376Sold
- $416,900-- bd3 ba3k sqft448 Bridgehaven Dr, Raeford, NC 28376Off Market
- $406,4005 bd4 ba-- sqft448 Bridgehaven Dr LOT 216-, Raeford, NC 28376Off Market
- $409,400-- bd3 ba3k sqft467 Bridgehaven Dr, Raeford, NC 28376Off Market
- $400,000-- bd3 ba2.5k sqft481 Bridgehaven Dr, Raeford, NC 28376Sold
- $399,8004 bd3 ba2.6k sqft481 Bridgehaven Dr LOT 214, Raeford, NC 28376Off Market
Nearby schools
GreatSchools rating
- 6/10Scurlock ElementaryGrades: PK-5Distance: 2 mi
- 2/10East Hoke MiddleGrades: 6-8Distance: 1 mi
- 10/10Sandhoke Early College High SchoolGrades: 9-12Distance: 3.6 mi
Schools provided by the MLS
- Elementary: Scurlock Elementary School
- Middle: East Hoke Middle School
- High: Hoke County High School
- District: Hoke County Schools
Source: The Ascot Corporation. This data may not be complete. We recommend contacting the local school district to confirm school assignments for this home.
Get a cash offer in 3 minutes
Find out how much your home could sell for in as little as 3 minutes with a no-obligation cash offer.
Estimated market value
$276,800
Get a cash offer in 3 minutes
Find out how much your home could sell for in as little as 3 minutes with a no-obligation cash offer.
Estimated market value
$276,800
- North Carolina
- Hoke County
- Raeford
- 28376
- 187 Bourbon St
