It's like moving into a vacation resort yet being in the heart of a vibrant community with amazing schools, shopping, and a beautiful park just a few steps away from your front door. The beautiful reimagined interior and the incomparable views alone make this home a gem. And if you take into account the fact that your custom rear pergola has a built-in Argentinian charcoal grill right next to a built-in gas stainless steel grill all on stamped concrete with a secluded outdoor hot tub and overlooks your custom paver steps down to a gas fire pit with seats around it at the edge of the most pristine pond, you will not believe that you are still within city limits let alone in the middle of a wonderful residential neighborhood. The high end finishes, appliances, custom cabinetry and ample closet space is just the beginning of what will captivate you about this unbelievable property. Words don't do it justice. If you walk through it in person you will understand. Enjoy the custom kitchen with high end appliances which opens up to an ample family room, epoxy floor in the heated garage, all updated bathrooms, tankless water heater, gleaming hardwood floors, custom stair case leading to spacious bedrooms with breathtaking views. And just as you thought the home couldn't get any better, you step out the back door and rejoice on the views of the pond where you can go Fishing or boating on your very own paddle boat which will be included with the house.
Closed
$642,500
187 Bourne Ln, Bloomingdale, IL 60108
3beds
1,984sqft
Single Family Residence
Built in 1978
8,640 Square Feet Lot
$665,900 Zestimate®
$324/sqft
$3,403 Estimated rent
Home value
$665,900
$613,000 - $726,000
$3,403/mo
Zestimate® history
Owner options
List your home for rent
$3,403/mo
Rent Zestimate®
Find your next renter with Zillow Rental Manager. Plus, with online applications, you can quickly screen prospective tenants – for free.
$3,403/mo
Rent Zestimate®
Refinance and save
$4,881/mo
Est. payment
Refinancing to a lower rate could help reduce your monthly payments and save thousands over the life of the loan.
$4,881/mo
Est. payment
Explore your selling options
Work with a Zillow partner agent
Leverage their expertise and Zillow's premium Showcase listings to get your home seen by more buyers.
Get startedList with your own agent
Get your home in front of millions of buyers by listing it on Zillow.
Learn how to do itSell it yourself
Take full control of how buyers see your home on Zillow by listing For Sale by Owner (FSBO).
List your homeWhat's special
Pristine pondUpdated bathroomsHigh end finishesSecluded outdoor hot tubViews of the pondIncomparable viewsCustom paver steps
Zillow last checked:
Listing updated:
Listed by:
Hernan Rivera 847-833-6101,
AAA Property Group
Bought with:
Jessica Coulson
Compass
Source: MRED as distributed by MLS GRID,MLS#: 12543115
Facts & features
Interior
Bedrooms & bathrooms
- Bedrooms: 3
- Bathrooms: 3
- Full bathrooms: 3
Rooms
- Room types: No additional rooms
Primary bedroom
- Features: Flooring (Hardwood), Bathroom (Full)
- Level: Second
- Area: 180 Square Feet
- Dimensions: 15X12
Bedroom 2
- Features: Flooring (Hardwood), Window Treatments (Blinds)
- Level: Second
- Area: 156 Square Feet
- Dimensions: 13X12
Bedroom 3
- Features: Flooring (Hardwood), Window Treatments (Blinds)
- Level: Second
- Area: 143 Square Feet
- Dimensions: 13X11
Dining room
- Features: Flooring (Hardwood)
- Level: Main
- Area: 156 Square Feet
- Dimensions: 13X12
Family room
- Features: Flooring (Hardwood)
- Level: Main
- Area: 252 Square Feet
- Dimensions: 18X14
Kitchen
- Features: Kitchen (Island, Custom Cabinetry, Granite Counters, Updated Kitchen), Flooring (Hardwood), Window Treatments (All)
- Level: Main
- Area: 150 Square Feet
- Dimensions: 15X10
Laundry
- Features: Flooring (Ceramic Tile)
- Level: Main
- Area: 99 Square Feet
- Dimensions: 11X9
Living room
- Features: Flooring (Hardwood), Window Treatments (All)
- Level: Main
- Area: 247 Square Feet
- Dimensions: 19X13
Heating
- Natural Gas, Forced Air
Cooling
- Central Air
Appliances
- Included: Range, Dishwasher, Refrigerator, Washer, Dryer
- Laundry: Main Level
Features
- Wet Bar, 1st Floor Full Bath, Walk-In Closet(s)
- Flooring: Hardwood
- Windows: Screens
- Basement: None
- Attic: Unfinished
- Number of fireplaces: 1
- Fireplace features: Gas Log, Family Room
Interior area
- Total structure area: 0
- Total interior livable area: 1,984 sqft
Property
Parking
- Total spaces: 2
- Parking features: Concrete, Garage Door Opener, Heated Garage, Yes, Garage Owned, Attached, Garage
- Attached garage spaces: 2
- Has uncovered spaces: Yes
Accessibility
- Accessibility features: No Disability Access
Features
- Stories: 2
- Patio & porch: Patio
- Has view: Yes
- View description: Water, Back of Property
- Has water view: Yes
- Water view: Water,Back of Property
- Waterfront features: Pond
Lot
- Size: 8,640 Square Feet
- Dimensions: 60 X 144
- Features: Water Rights
Details
- Parcel number: 0215411027
- Special conditions: None
- Other equipment: Ceiling Fan(s)
Construction
Type & style
- Home type: SingleFamily
- Architectural style: Colonial
- Property subtype: Single Family Residence
Materials
- Stucco
- Foundation: Concrete Perimeter
- Roof: Asphalt
Condition
- New construction: No
- Year built: 1978
- Major remodel year: 2022
Details
- Builder model: FAIRFIELD
Utilities & green energy
- Electric: Circuit Breakers
- Sewer: Public Sewer, Storm Sewer
- Water: Lake Michigan
Community & HOA
Community
- Features: Park, Lake, Water Rights, Curbs, Sidewalks, Street Lights, Street Paved
- Security: Carbon Monoxide Detector(s)
- Subdivision: Fairfield
HOA
- Has HOA: Yes
- Services included: Lake Rights
- HOA fee: $340 annually
Location
- Region: Bloomingdale
Financial & listing details
- Price per square foot: $324/sqft
- Tax assessed value: $120,788
- Annual tax amount: $8,350
- Date on market: 1/9/2026
- Listing terms: Conventional
- Ownership: Fee Simple w/ HO Assn.
- Has irrigation water rights: Yes
Price history
| Date | Event | Price |
|---|---|---|
| 2/9/2026 | Sold | $642,500+3.8%$324/sqft |
Source:  MRED as distributed by MLS GRID #12543115 Report a problem MRED as distributed by MLS GRID #12543115 Report a problem | ||
| 1/13/2026 | Contingent | $619,000$312/sqft |
Source: MRED as distributed by MLS GRID #12543115 Report a problem | ||
| 1/9/2026 | Listed for sale | $619,000+108.1%$312/sqft |
Source: MRED as distributed by MLS GRID #12543115 Report a problem | ||
| 12/9/2016 | Sold | $297,500-3.7%$150/sqft |
Source: MRED as distributed by MLS GRID #09294485 Report a problem | ||
| 9/17/2016 | Price change | $309,000-3.1%$156/sqft |
Source: Coldwell Banker Residential Brokerage - Northwest #09294485 Report a problem | ||
| 8/11/2016 | Price change | $319,000-1.8%$161/sqft |
Source: Coldwell Banker Residential Brokerage - Northwest #09294485 Report a problem | ||
| 7/22/2016 | Listed for sale | $325,000$164/sqft |
Source: Coldwell Banker Residential Brokerage - Northwest #09294485 Report a problem | ||
Public tax history
| Year | Property taxes | Tax assessment |
|---|---|---|
| 2024 | $8,350 +8.3% | $120,788 +9.3% |
| 2023 | $7,707 +4.8% | $110,460 +3.9% |
| 2022 | $7,351 +4% | $106,310 +5.2% |
| 2021 | $7,067 -0.9% | $101,010 +2.5% |
| 2020 | $7,133 -6% | $98,540 -5% |
| 2019 | $7,588 -1.2% | $103,700 -2.3% |
| 2018 | $7,677 +5.7% | $106,190 +7.9% |
| 2017 | $7,261 +19.5% | $98,420 +8% |
| 2016 | $6,074 -11.6% | $91,090 +7.2% |
| 2015 | $6,870 +1.4% | $85,000 +4.1% |
| 2014 | $6,772 +1.1% | $81,670 -3.3% |
| 2013 | $6,697 +3.7% | $84,470 -6.4% |
| 2012 | $6,458 +2.9% | $90,200 -9.4% |
| 2011 | $6,275 +3.7% | $99,590 -4% |
| 2010 | $6,051 +3% | $103,780 -6.9% |
| 2009 | $5,876 +0.5% | $111,430 |
| 2008 | $5,845 +4.2% | $111,430 +5.3% |
| 2007 | $5,610 +5.6% | $105,820 +7.2% |
| 2006 | $5,313 +3.8% | $98,740 +6.6% |
| 2005 | $5,120 +3.6% | $92,630 +6.8% |
| 2004 | $4,944 +2.7% | $86,730 +10% |
| 2003 | $4,816 +8.9% | $78,840 +10.9% |
| 2002 | $4,423 +5.1% | $71,110 +9.1% |
| 2001 | $4,209 +3.1% | $65,200 +4.9% |
| 2000 | $4,081 | $62,150 |
Find assessor info on the county website
Neighborhood: 60108
Nearby homes
- $440,4003 bd2 ba1.3k sqft183 Bourne Ln, Bloomingdale, IL 60108Off Market
- $512,0004 bd2 ba2.3k sqft191 Bourne Ln, Bloomingdale, IL 60108Off Market
- $657,0004 bd3 ba3.1k sqft179 Bourne Ln, Bloomingdale, IL 60108Off Market
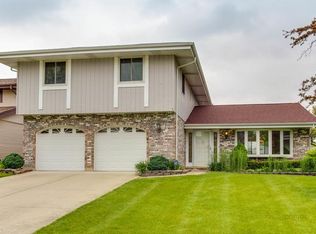
- $523,6003 bd3 ba1.9k sqft175 Bourne Ln, Bloomingdale, IL 60108Off Market

- $492,1003 bd2 ba1.7k sqft186 Bourne Ln, Bloomingdale, IL 60108Off Market
- $382,0003 bd3 ba1.8k sqft190 Hingham Ln, Bloomingdale, IL 60108Sold
- $440,0004 bd3 ba2.3k sqft190 Bourne Ln, Bloomingdale, IL 60108Sold
- $519,0004 bd2 ba2.3k sqft182 Bourne Ln, Bloomingdale, IL 60108Off Market
Nearby schools
GreatSchools rating
- 8/10Dujardin Elementary SchoolGrades: K-5Distance: 0.4 mi
- 9/10Westfield Middle SchoolGrades: 6-8Distance: 0.2 mi
- 7/10Lake Park High SchoolGrades: 9-12Distance: 1.8 mi
Schools provided by the listing agent
- Elementary: Dujardin Elementary School
- Middle: Westfield Middle School
- High: Lake Park High School
- District: 13
Source: MRED as distributed by MLS GRID. This data may not be complete. We recommend contacting the local school district to confirm school assignments for this home.
Get a cash offer in 3 minutes
Find out how much your home could sell for in as little as 3 minutes with a no-obligation cash offer.
Estimated market value
$665,900
Get a cash offer in 3 minutes
Find out how much your home could sell for in as little as 3 minutes with a no-obligation cash offer.
Estimated market value
$665,900
- Illinois
- DuPage County
- Bloomingdale
- 60108
- 187 Bourne Ln
Nearby cities
Nearby zip codes
Other Bloomingdale Topics
