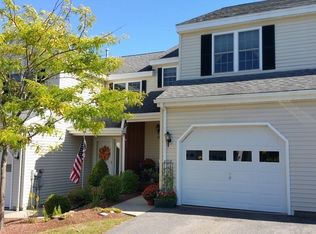
Beautiful and well maintained 2 bedroom townhouse in Bridle Cross Estates. Welcoming porch to enter into the first floor with open floor plan living and dining area with sliders to the private deck to enjoy on those beautiful warm days. Lovely kitchen with upgraded faucet and garbage disposal. Get comfortable in the living room with a gas fireplace - perfect for those chilly nights. Half bath on first floor and garage access. Second floor has 2 generous sized bedrooms, closets. Large bath with jacuzzi style tub, shower stall and double vanities. Linen closet in hallway and washer/dryer off bathroom on second level. Basement has storage area and a bonus finished room with access to backyard through bulkhead. Cats allowed, service animals to be approved by association. Easy access to highway as well restaurants, shopping.
Sold for $360,000
$360,000
187 Bridle Cross Rd Unit 187, Fitchburg, MA 01420
2beds
1,328sqft
Condominium, Townhouse
Built in 2004
-- sqft lot
$375,400 Zestimate®
$271/sqft
$2,458 Estimated rent
Home value
$375,400
$357,000 - $394,000
$2,458/mo
Zestimate® history
Owner options
List your home for rent
$2,458/mo
Rent Zestimate®
Find your next renter with Zillow Rental Manager. Plus, with online applications, you can quickly screen prospective tenants – for free.
$2,458/mo
Rent Zestimate®
Refinance and save
$2,762/mo
Est. payment
Refinancing to a lower rate could help reduce your monthly payments and save thousands over the life of the loan.
$2,762/mo
Est. payment
Explore your selling options
Work with a Zillow partner agent
Leverage their expertise and Zillow's premium Showcase listings to get your home seen by more buyers.
Get startedList with your own agent
Get your home in front of millions of buyers by listing it on Zillow.
Learn how to do itSell it yourself
Take full control of how buyers see your home on Zillow by listing For Sale by Owner (FSBO).
List your homeWhat's special
Gas fireplaceGarage accessShower stallPrivate deckLovely kitchenPrimary bedroomLarge private bath
Zillow last checked:
Listing updated:
Listed by:
Christine Carter 978-895-2176,
eXp Realty 888-854-7493
Bought with:
Maureen Baril
Coldwell Banker Realty - Leominster
Source: MLS PIN,MLS#: 73221601
Facts & features
Interior
Bedrooms & bathrooms
- Bedrooms: 2
- Bathrooms: 2
- Full bathrooms: 1
- 1/2 bathrooms: 1
Primary bedroom
- Features: Bathroom - Full, Closet, Flooring - Wall to Wall Carpet
- Level: Second
Bedroom 2
- Features: Closet, Flooring - Wall to Wall Carpet
- Level: Second
Primary bathroom
- Features: Yes
Bathroom 1
- Features: Bathroom - Full, Bathroom - With Shower Stall, Flooring - Stone/Ceramic Tile, Jacuzzi / Whirlpool Soaking Tub
- Level: Second
Bathroom 2
- Features: Bathroom - Full, Bathroom - With Tub & Shower, Flooring - Stone/Ceramic Tile
Bathroom 3
- Features: Bathroom - Half, Flooring - Stone/Ceramic Tile
- Level: First
Dining room
- Features: Flooring - Hardwood
- Level: First
Kitchen
- Level: First
Living room
- Features: Flooring - Hardwood, Deck - Exterior, Exterior Access, Slider, Lighting - Overhead
- Level: First
Heating
- Forced Air, Natural Gas
Cooling
- Central Air
Appliances
- Included: Range, Dishwasher, Disposal, Microwave, Refrigerator, Washer, Dryer
- Laundry: Second Floor, In Unit, Electric Dryer Hookup
Features
- Bonus Room, Central Vacuum
- Flooring: Wood, Tile, Carpet, Flooring - Wall to Wall Carpet
- Doors: Insulated Doors
- Windows: Insulated Windows
- Has basement: Yes
- Number of fireplaces: 1
- Fireplace features: Living Room
Interior area
- Total structure area: 1,328
- Total interior livable area: 1,328 sqft
Property
Parking
- Total spaces: 3
- Parking features: Attached, Off Street
- Attached garage spaces: 1
- Uncovered spaces: 2
Features
- Entry location: Unit Placement(Street)
- Patio & porch: Porch, Deck - Wood
- Exterior features: Porch, Deck - Wood
Details
- Parcel number: M:119R B:0024 L:187,4500168
- Zoning: RR
Construction
Type & style
- Home type: Townhouse
- Property subtype: Condominium, Townhouse
Materials
- Frame
- Roof: Shingle
Condition
- Year built: 2004
Utilities & green energy
- Sewer: Public Sewer
- Water: Public
- Utilities for property: for Electric Range, for Electric Dryer
Community & HOA
Community
- Features: Public Transportation, Shopping, Park, Golf, Medical Facility, Laundromat, Highway Access, Private School, Public School
HOA
- Services included: Insurance, Maintenance Structure, Road Maintenance, Maintenance Grounds, Snow Removal
- HOA fee: $356 monthly
Location
- Region: Fitchburg
Financial & listing details
- Price per square foot: $271/sqft
- Tax assessed value: $272,200
- Annual tax amount: $4,031
- Date on market: 1/14/2026
Price history
| Date | Event | Price |
|---|---|---|
| 5/31/2024 | Sold | $360,000+2.9%$271/sqft |
Source: MLS PIN #73221601 Report a problem | ||
| 4/25/2024 | Contingent | $350,000$264/sqft |
Source: MLS PIN #73221601 Report a problem | ||
| 4/24/2024 | Listed for sale | $350,000$264/sqft |
Source: MLS PIN #73221601 Report a problem | ||
Public tax history
Tax history is unavailable.
Neighborhood: 01420
Nearby homes
- $365,9002 bd1 ba1.3k sqft188 Bridle Cross Rd, Fitchburg, MA 01420Off Market
- $357,3002 bd2 ba1.3k sqft195 Bridle Cross Rd, Fitchburg, MA 01420Off Market
- $374,7002 bd1 ba1.7k sqft100 Bridle Cross Rd UNIT 100, Fitchburg, MA 01420Off Market
- $354,5002 bd1 ba1.3k sqft162 Bridle Cross Rd, Fitchburg, MA 01420Off Market
- $346,6002 bd2 ba1.3k sqft165 Bridle Cross Rd, Fitchburg, MA 01420Off Market
- $356,6002 bd1 ba1.2k sqft68 Bridle Cross Rd, Fitchburg, MA 01420Off Market
- $354,0002 bd2 ba1.3k sqft137 Bridle Cross Rd #137, Fitchburg, MA 01420Off Market
- $473,6002 bd2 ba2.4k sqft172 Bridle Cross Rd, Fitchburg, MA 01420Off Market
- $361,6002 bd1 ba1.3k sqft72 Bridle Cross Rd, Fitchburg, MA 01420Off Market
Nearby schools
GreatSchools rating
- 3/10Reingold Elementary SchoolGrades: 1-5Distance: 1.5 mi
- 4/10Memorial Middle SchoolGrades: 6-8Distance: 1.5 mi
- 2/10Fitchburg High SchoolGrades: 9-12Distance: 5 mi
Get a cash offer in 3 minutes
Find out how much your home could sell for in as little as 3 minutes with a no-obligation cash offer.
Estimated market value
$375,400
Get a cash offer in 3 minutes
Find out how much your home could sell for in as little as 3 minutes with a no-obligation cash offer.
Estimated market value
$375,400
- Massachusetts
- Worcester County
- Fitchburg
- 01420
- 187 Bridle Cross Rd Unit 187
