Charming craftsman-style home in the popular Seven Oaks at Blue Ridge Plantation community boasts the perfect blend of beauty, functionality, and location. Gorgeous floors flow throughout the main living spaces, filling the home with warmth and elegance. Sunlight pours in, highlighting the ideal layout that’s designed for both everyday living and entertaining. The spacious Great Room features a vaulted ceiling, recessed ceiling and a corner stone fireplace—perfect for those upcoming fall nights. An arched doorway leads to the kitchen, complete with granite countertops, pantry closet, and a sunny dining area that overlooks the backyard. Two secondary bedrooms share a large hall bath with a tub/shower combo, while the main floor primary suite is a serene retreat at the end of the day. Here, you’ll enjoy a walk-in closet, a large linen closet, dual sinks, and a spacious shower. Upstairs, a versatile flex room with additional attic access can serve as a bedroom, home gym, office, or playroom. Step outside to a roomy deck—ideal for soaking up the last rays of summer or hosting fall cookouts. The fenced backyard backs up to a peaceful green space, where deer and birds are frequent visitors. Enjoy great amenities, including sidewalks perfect for after-dinner strolls and a refreshing pool for hot Southern summer days. Located just five minutes from Lake Robinson and less than 15 minutes from Paris Mountain State Park you can find adventure every weekend! And, you are just minutes from Wade Hampton Boulevard giving you access to endless shopping and dining. Welcome Home!
Sold for $316,575
$316,575
187 Bur Oak Dr, Taylors, SC 29687
3beds
1,869sqft
Single Family Residence, Residential
Built in 2017
4,791 Square Feet Lot
$318,000 Zestimate®
$169/sqft
$2,044 Estimated rent
Home value
$318,000
$302,000 - $334,000
$2,044/mo
Zestimate® history
Owner options
List your home for rent
$2,044/mo
Rent Zestimate®
Find your next renter with Zillow Rental Manager. Plus, with online applications, you can quickly screen prospective tenants – for free.
$2,044/mo
Rent Zestimate®
Refinance and save
$1,866/mo
Est. payment
Refinancing to a lower rate could help reduce your monthly payments and save thousands over the life of the loan.
$1,866/mo
Est. payment
Explore your selling options
Work with a Zillow partner agent
Leverage their expertise and Zillow's premium Showcase listings to get your home seen by more buyers.
Get startedList with your own agent
Get your home in front of millions of buyers by listing it on Zillow.
Learn how to do itSell it yourself
Take full control of how buyers see your home on Zillow by listing For Sale by Owner (FSBO).
List your homeWhat's special
Corner stone fireplaceRoomy deckCraftsman-style homeSpacious great roomVaulted ceilingGorgeous floorsIdeal layout
Zillow last checked:
Listing updated:
Listed by:
Dan Hamilton 864-527-7685,
Keller Williams Grv Upst,
David Burt,
Keller Williams Grv Upst
Bought with:
Johnny Yukich
RE/MAX Executive Greenville
Source: Greater Greenville AOR,MLS#: 1566217
Facts & features
Interior
Bedrooms & bathrooms
- Bedrooms: 3
- Bathrooms: 2
- Full bathrooms: 2
- Main level bathrooms: 2
- Main level bedrooms: 3
Rooms
- Room types: Laundry, Bonus Room/Rec Room, Attic
Primary bedroom
- Area: 224
- Dimensions: 14 x 16
Bedroom 2
- Area: 110
- Dimensions: 10 x 11
Bedroom 3
- Area: 110
- Dimensions: 10 x 11
Primary bathroom
- Features: Double Sink, Full Bath, Shower Only, Walk-In Closet(s)
- Level: Main
Dining room
- Area: 110
- Dimensions: 11 x 10
Family room
- Area: 288
- Dimensions: 18 x 16
Kitchen
- Area: 143
- Dimensions: 11 x 13
Bonus room
- Area: 180
- Dimensions: 10 x 18
Heating
- Forced Air, Natural Gas
Cooling
- Central Air, Electric
Appliances
- Included: Dishwasher, Disposal, Self Cleaning Oven, Electric Oven, Free-Standing Electric Range, Range, Microwave, Electric Water Heater
- Laundry: 1st Floor, Walk-in, Electric Dryer Hookup, Washer Hookup, Laundry Room
Features
- High Ceilings, Ceiling Fan(s), Vaulted Ceiling(s), Ceiling Smooth, Granite Counters, Walk-In Closet(s), Pantry
- Flooring: Carpet, Ceramic Tile, Laminate
- Windows: Tilt Out Windows, Vinyl/Aluminum Trim, Window Treatments
- Basement: None
- Attic: Pull Down Stairs,Storage
- Number of fireplaces: 1
- Fireplace features: Gas Log
Interior area
- Total structure area: 1,850
- Total interior livable area: 1,869 sqft
Property
Parking
- Total spaces: 2
- Parking features: Attached, Garage Door Opener, Driveway, Concrete
- Attached garage spaces: 2
- Has uncovered spaces: Yes
Features
- Levels: 1+Bonus
- Stories: 1
- Patio & porch: Deck, Front Porch
- Exterior features: Under Ground Irrigation
- Fencing: Fenced
Lot
- Size: 4,791 Square Feet
- Features: Sidewalk, Few Trees, Sprklr In Grnd-Full Yard, 1/2 Acre or Less
- Topography: Level
Details
- Parcel number: 0633110123300
Construction
Type & style
- Home type: SingleFamily
- Architectural style: Craftsman
- Property subtype: Single Family Residence, Residential
Materials
- Hardboard Siding, Stone
- Foundation: Slab
- Roof: Architectural
Condition
- Year built: 2017
Utilities & green energy
- Sewer: Public Sewer
- Water: Public
- Utilities for property: Cable Available, Underground Utilities
Community & HOA
Community
- Features: Common Areas, Street Lights, Pool, Sidewalks, Landscape Maintenance, Vehicle Restrictions
- Security: Security System Owned, Smoke Detector(s)
- Subdivision: Seven Oaks
HOA
- Has HOA: Yes
- Services included: Pool, Recreation Facilities, Street Lights, By-Laws, Restrictive Covenants
Location
- Region: Taylors
Financial & listing details
- Price per square foot: $169/sqft
- Tax assessed value: $296,460
- Annual tax amount: $2,949
- Date on market: 8/13/2025
Price history
| Date | Event | Price |
|---|---|---|
| 1/30/2026 | Sold | $316,575-1.1%$169/sqft |
Source:  Greater Greenville AOR #1566217 Report a problem Greater Greenville AOR #1566217 Report a problem | ||
| 12/1/2025 | Contingent | $320,000$171/sqft |
Source: Greater Greenville AOR #1566217 Report a problem | ||
| 11/21/2025 | Price change | $320,000-3%$171/sqft |
Source: Greater Greenville AOR #1566217 Report a problem | ||
| 8/13/2025 | Listed for sale | $330,000+6.5%$177/sqft |
Source: Greater Greenville AOR #1566217 Report a problem | ||
| 12/21/2022 | Sold | $310,000-6.1%$166/sqft |
Source: Greater Greenville AOR #1486315 Report a problem | ||
| 12/6/2022 | Pending sale | $330,000$177/sqft |
Source: Greater Greenville AOR #1486315 Report a problem | ||
| 11/11/2022 | Price change | $330,000-2.9%$177/sqft |
Source: Greater Greenville AOR #1486315 Report a problem | ||
| 11/1/2022 | Listed for sale | $340,000+55.3%$182/sqft |
Source: Owner Report a problem | ||
| 2/11/2020 | Sold | $219,000$117/sqft |
Source: Greater Greenville AOR #1405221 Report a problem | ||
| 1/11/2020 | Pending sale | $219,000$117/sqft |
Source: Coldwell Banker Caine #1405221 Report a problem | ||
| 1/6/2020 | Price change | $219,000-1.4%$117/sqft |
Source: Coldwell Banker Caine #1405221 Report a problem | ||
| 11/25/2019 | Price change | $222,000-1.3%$119/sqft |
Source: Coldwell Banker Caine #1405221 Report a problem | ||
| 11/3/2019 | Listed for sale | $225,000+13.3%$120/sqft |
Source: Coldwell Banker Caine/Williams #1405221 Report a problem | ||
| 1/29/2018 | Sold | $198,504+576.2%$106/sqft |
Source: Public Record Report a problem | ||
| 10/6/2017 | Sold | $29,355-84.5%$16/sqft |
Source: Greater Greenville AOR #1353788 Report a problem | ||
| 6/11/2017 | Listing removed | $189,400$101/sqft |
Source: McAlister Realty #1345571 Report a problem | ||
| 6/9/2017 | Listed for sale | $189,400$101/sqft |
Source: McAlister Realty #1345571 Report a problem | ||
Public tax history
| Year | Property taxes | Tax assessment |
|---|---|---|
| 2024 | $2,949 +4.9% | $296,460 |
| 2023 | $2,811 +76.6% | $296,460 +38.9% |
| 2022 | $1,592 -20% | $213,490 |
| 2021 | $1,989 +35.5% | $213,490 +7.4% |
| 2020 | $1,468 +0.4% | $198,840 |
| 2019 | $1,462 +35.7% | $198,840 |
| 2018 | $1,078 | $198,840 +116864.7% |
| 2017 | $1,078 +1008.6% | $170 -99.3% |
| 2016 | $97 +19.9% | $25,000 |
| 2015 | $81 -48% | $25,000 |
| 2014 | $156 +0.9% | $25,000 |
| 2013 | $155 +1.5% | $25,000 |
| 2012 | $152 +0.7% | -- |
| 2011 | $151 -5.4% | -- |
| 2010 | $160 | -- |
| 2009 | -- | -- |
| 2008 | -- | -- |
| 2007 | -- | -- |
Find assessor info on the county website
Neighborhood: 29687
Nearby homes
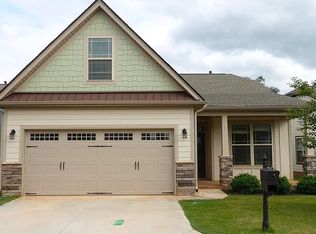
- $305,2003 bd2 ba1.8k sqft185 Bur Oak Dr, Taylors, SC 29687Off Market
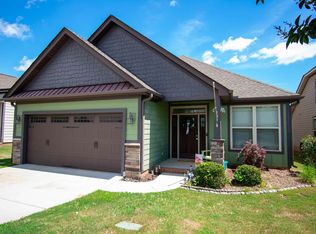
- $300,0003 bd2 ba1.5k sqft189 Bur Oak Dr, Taylors, SC 29687Sold
- $353,3003 bd2 ba1.8k sqft183 Bur Oak Dr, Taylors, SC 29687Off Market
- $326,0003 bd2 ba1.8k sqft191 Bur Oak Dr, Taylors, SC 29687Off Market

- $268,3005,227 Square Feet184 Bur Oak Dr, Taylors, SC 29687Off Market
- $303,6005,227 Square Feet182 Bur Oak Dr, Taylors, SC 29687Off Market
- $331,2004 bd2 ba1.9k sqft181 Bur Oak Dr, Taylors, SC 29687Off Market
- $247,5005,227 Square Feet186 Bur Oak Dr, Taylors, SC 29687Off Market
Nearby schools
GreatSchools rating
- 7/10Mountain View Elementary SchoolGrades: PK-5Distance: 4.6 mi
- 7/10Blue Ridge Middle SchoolGrades: 6-8Distance: 4.1 mi
- 6/10Blue Ridge High SchoolGrades: 9-12Distance: 4.3 mi
Schools provided by the listing agent
- Elementary: Mountain View
- Middle: Blue Ridge
- High: Blue Ridge
Source: Greater Greenville AOR. This data may not be complete. We recommend contacting the local school district to confirm school assignments for this home.
Get a cash offer in 3 minutes
Find out how much your home could sell for in as little as 3 minutes with a no-obligation cash offer.
Estimated market value
$318,000
Get a cash offer in 3 minutes
Find out how much your home could sell for in as little as 3 minutes with a no-obligation cash offer.
Estimated market value
$318,000
- South Carolina
- Greenville County
- Taylors
- 29687
- 187 Bur Oak Dr
Nearby cities
Nearby zip codes
Other Taylors Topics
