Bright log cabin nestled in the woods with room inside and out to live life to the fullest. Exposed logs and raised, beamed ceilings and wood flooring add architectural interest. The custom front wood door is reportedly from the famous Harry's Chocolate Shop in West Lafayette, IN. The Brown County stone, wood-burning fireplace adds ambiance to the living room as well as the dining area. Vaulted wood ceilings in the living room, dining room and entry area. Primary main level bedroom with walk in closet provides a unique retreat, adorned with two log walls that bring rustic charm to the sleeping quarters. Jacuzzi tub with shower in the primary bathroom suite. Two additional large spacious bedrooms upstairs allow for sitting areas and larger furniture. The kitchen features a breakfast bar and a wood ceiling that adds an extra homey feel. Appliances included. Outdoor enjoyment is readily available with a welcoming covered front porch and an inviting covered back deck, perfect for relaxation. A versatile outbuilding/studio provides space for games, hobbies, storage or additional living space. The studio is fully finished with distinctive cherry woodwork, bar and pool table, electric and a mini-split for heating and cooling. The detached, insulated two-car garage includes a separate 220-amp electric box, work space and additional attic storage space. The serene, rural setting allows for gardening, a hobby farm, fire pits, pets and play area. Approximately an acre of the property is fenced. Old trail follows the fence line. This property offers a truly distinctive living experience, blending comfort with the tranquility of the surroundings.
Sold
$417,000
187 Cabin Creek Ln, Morgantown, IN 46160
3beds
2,392sqft
Residential, Single Family Residence
Built in 1994
4.77 Acres Lot
$420,200 Zestimate®
$174/sqft
$2,644 Estimated rent
Home value
$420,200
Estimated sales range
Not available
$2,644/mo
Zestimate® history
Owner options
List your home for rent
$2,644/mo
Rent Zestimate®
Find your next renter with Zillow Rental Manager. Plus, with online applications, you can quickly screen prospective tenants – for free.
$2,644/mo
Rent Zestimate®
Refinance and save
$2,752/mo
Est. payment
Refinancing to a lower rate could help reduce your monthly payments and save thousands over the life of the loan.
$2,752/mo
Est. payment
Explore your selling options
Work with a Zillow partner agent
Leverage their expertise and Zillow's premium Showcase listings to get your home seen by more buyers.
Get startedList with your own agent
Get your home in front of millions of buyers by listing it on Zillow.
Learn how to do itSell it yourself
Take full control of how buyers see your home on Zillow by listing For Sale by Owner (FSBO).
List your homeWhat's special
Inviting covered back deckWelcoming covered front porchAppliances includedRaised beamed ceilingsExposed logsCustom front wood doorWood flooring
Zillow last checked:
Listing updated:
Listed by:
Kathryn Richardson 812-327-7462,
Carpenter Hills O'Brown,
Donna Bowman
Bought with:
Michelle Sebastian
RE/MAX Allstars
Source: MIBOR as distributed by MLS GRID,MLS#: 22089193
Facts & features
Interior
Bedrooms & bathrooms
- Bedrooms: 3
- Bathrooms: 2
- Full bathrooms: 2
- Main level bathrooms: 1
- Main level bedrooms: 1
Primary bedroom
- Level: Main
- Area: 216 Square Feet
- Dimensions: 18x12
Bedroom 2
- Level: Upper
- Area: 270 Square Feet
- Dimensions: 18x15
Bedroom 3
- Level: Upper
- Area: 208 Square Feet
- Dimensions: 16x13
Dining room
- Level: Main
- Area: 180 Square Feet
- Dimensions: 15x12
Kitchen
- Level: Main
- Area: 156 Square Feet
- Dimensions: 13x12
Laundry
- Level: Main
- Area: 42 Square Feet
- Dimensions: 7x6
Living room
- Level: Main
- Area: 288 Square Feet
- Dimensions: 24x12
Heating
- Heat Pump
Cooling
- Heat Pump
Appliances
- Included: Dishwasher, Dryer, Electric Water Heater, Disposal, Electric Oven, Range Hood, Refrigerator, Washer, Water Softener Owned, Air Purifier
- Laundry: Main Level
Features
- Attic Access, Breakfast Bar, Ceiling Fan(s), Hardwood Floors, High Speed Internet, Pantry, Walk-In Closet(s)
- Flooring: Hardwood
- Windows: Wood Work Stained
- Has basement: No
- Attic: Access Only
- Number of fireplaces: 1
- Fireplace features: Living Room
Interior area
- Total structure area: 2,392
- Total interior livable area: 2,392 sqft
Property
Parking
- Total spaces: 2
- Parking features: Detached, Gravel, Garage Door Opener, Storage
- Garage spaces: 2
- Details: Garage Parking Other(Finished Garage, Garage Door Opener, Service Door)
Accessibility
- Accessibility features: Accessible Approach with Ramp
Features
- Levels: Two
- Stories: 2
- Patio & porch: Covered
- Fencing: Fenced,Partial
- Has view: Yes
- View description: Rural, Trees/Woods
Lot
- Size: 4.77 Acres
- Features: Corner Lot, Irregular Lot, Mature Trees, Wooded
Details
- Additional structures: Barn Mini
- Parcel number: 070207100168000002
- Special conditions: As Is,Cosmetics Needed,Sales Disclosure On File
- Horse amenities: None
Construction
Type & style
- Home type: SingleFamily
- Architectural style: Log
- Property subtype: Residential, Single Family Residence
Materials
- Log, Wood Siding
- Foundation: Block
Condition
- New construction: No
- Year built: 1994
Utilities & green energy
- Sewer: Septic Tank
- Water: Public
- Utilities for property: Electricity Connected, Water Connected
Community & HOA
Community
- Subdivision: Cabin Creek Farms
HOA
- Has HOA: Yes
- Services included: Entrance Common, Insurance, Snow Removal, See Remarks
- HOA fee: $300 annually
- HOA phone: 317-442-5025
Location
- Region: Morgantown
Financial & listing details
- Price per square foot: $174/sqft
- Tax assessed value: $388,400
- Annual tax amount: $1,174
- Date on market: 3/17/2026
- Cumulative days on market: 47 days
- Electric utility on property: Yes
Price history
| Date | Event | Price |
|---|---|---|
| 5/29/2026 | Sold | $417,000-5.2%$174/sqft |
Source:  MIBOR as distributed by MLS GRID #22089193 Report a problem MIBOR as distributed by MLS GRID #22089193 Report a problem | ||
| 5/4/2026 | Pending sale | $440,000$184/sqft |
Source: MIBOR as distributed by MLS GRID #22089193 Report a problem | ||
| 3/17/2026 | Listed for sale | $440,000$184/sqft |
Source: MIBOR as distributed by MLS GRID #22089193 Report a problem | ||
Public tax history
| Year | Property taxes | Tax assessment |
|---|---|---|
| 2025 | $990 -20.5% | $388,400 +15% |
| 2024 | $1,246 -3.9% | $337,800 +6.4% |
| 2023 | $1,297 +1.4% | $317,400 +6.3% |
| 2022 | $1,279 +18.6% | $298,500 +9.1% |
| 2021 | $1,079 +6.2% | $273,500 +11.6% |
| 2020 | $1,016 -16.4% | $245,100 +3.6% |
| 2019 | $1,215 +2.2% | $236,500 +2.1% |
| 2018 | $1,189 +9.6% | $231,600 +4.1% |
| 2017 | $1,084 +27.9% | $222,400 +2.3% |
| 2016 | $848 -2.1% | $217,300 +0.6% |
| 2014 | $867 -2.8% | $215,900 +1.7% |
| 2013 | $891 +54% | $212,200 0% |
| 2012 | $579 -31.2% | $212,300 -8% |
| 2011 | $841 -17.2% | $230,700 -2.9% |
| 2010 | $1,016 +78.1% | $237,500 +6.1% |
| 2009 | $570 | $223,800 |
Find assessor info on the county website
Neighborhood: 46160
Nearby homes
- $3,000-- bd-- ba-- sqftCabin Creek Ln, Morgantown, IN 46160Off Market
- $533,8004 bd3 ba3.7k sqft381 Fruitdale Rd, Morgantown, IN 46160Off Market
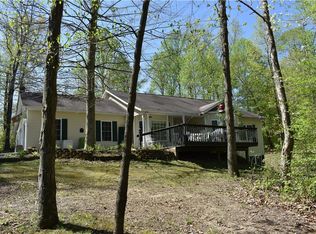
- $---- bd-- ba-- sqft381 E Fruitdale Rd, Morgantown, IN 46160Off Market
- $659,0003 bd2 ba2.6k sqft181 Cabin Creek Ln, Morgantown, IN 46160Off Market
- $553,6003 bd3 ba1.9k sqft301 Fruitdale Rd, Morgantown, IN 46160Off Market
- $451,1003 bd3 ba3.2k sqft192 Cabin Creek Ln, Morgantown, IN 46160Off Market
- $397,0005 bd1 ba2.5k sqft465 Fruitdale Rd, Morgantown, IN 46160Off Market
- $510,7002 bd1 ba1.4k sqft213 Fruitdale Rd, Morgantown, IN 46160Off Market
Nearby schools
GreatSchools rating
- 6/10Sprunica Elementary SchoolGrades: PK-5Distance: 4.4 mi
- 5/10Brown County Junior HighGrades: 6-8Distance: 8 mi
- 5/10Brown County High SchoolGrades: 9-12Distance: 8 mi
Schools provided by the listing agent
- Middle: Brown County Junior High
- High: Brown County High School
Source: MIBOR as distributed by MLS GRID. This data may not be complete. We recommend contacting the local school district to confirm school assignments for this home.
Get a cash offer in 3 minutes
Find out how much your home could sell for in as little as 3 minutes with a no-obligation cash offer.
Estimated market value
$420,200
Get a cash offer in 3 minutes
Find out how much your home could sell for in as little as 3 minutes with a no-obligation cash offer.
Estimated market value
$420,200
- Indiana
- Brown County
- Morgantown
- 46160
- 187 Cabin Creek Ln
Nearby cities
Nearby zip codes
Other Morgantown Topics
