Welcome to the epitome of luxury living in the sought-after neighborhood of The Parks in Carolina Forest. This stunning 5 bedroom, 4 bath home embodies elegance and sophistication, offering a lifestyle of unparalleled comfort and convenience. Upon entering, you are greeted by a grand foyer that sets the tone for the rest of the home. Impeccable attention to detail is evident throughout, with upgrades that elevate every aspect of living. The heart of this home is the spacious and meticulously designed kitchen, boasting granite countertops, top-of-the-line fixtures, and an abundance of custom cabinetry. Whether you're hosting a dinner party or enjoying a quiet meal with family, this kitchen is sure to inspire your inner chef. Gather with loved ones in the inviting living room, featuring a custom fireplace and luxurious LVP flooring that exudes warmth and charm. With ample space for relaxation and entertainment, this is the perfect setting for making cherished memories. Escape to the tranquility of the primary suite, where serenity awaits. Pamper yourself in the spa-like ensuite bath, complete with dual vanities, and a separate shower. With a total of five bedrooms, there is ample space for family and guests to feel right at home. Step outside to your own private oasis, where outdoor living reaches new heights. The extended back porch and custom screened room with elevated ceilings provide the ideal setting for al fresco dining or simply unwinding after a long day. Feel the ambiance of watching the sunset over your pond and tree line view which is second to none, extremely rare at best. As if that weren't enough, this home is nestled within a community that offers an array of amenities, including a lazy river, workout gym, pool, and playground. Plus, with its prime location just minutes from restaurants, shopping, and the beach, you'll have everything you need right at your fingertips. Additional features of this exceptional property include hurricane shutters, upgraded irrigation, rain gutters, and a fully finished garage with space for three vehicles. From the crown molding to the security system, no detail has been overlooked in ensuring that this home exceeds your every expectation. Don't miss your opportunity to experience the height of luxury living in The Parks. Schedule your private tour today and prepare to be captivated by all that this exquisite home has to offer.
Sold for $558,000
$558,000
187 Calhoun Falls Dr. lot 1513 westerly B, Myrtle Beach, SC 29579
5beds
4,151sqft
Single Family Residence
Built in 2021
9,147 Square Feet Lot
$579,600 Zestimate®
$134/sqft
$3,422 Estimated rent
Home value
$579,600
$551,000 - $614,000
$3,422/mo
Zestimate® history
Owner options
List your home for rent
$3,422/mo
Rent Zestimate®
Find your next renter with Zillow Rental Manager. Plus, with online applications, you can quickly screen prospective tenants – for free.
$3,422/mo
Rent Zestimate®
Refinance and save
$3,338/mo
Est. payment
Refinancing to a lower rate could help reduce your monthly payments and save thousands over the life of the loan.
$3,338/mo
Est. payment
Explore your selling options
Work with a Zillow partner agent
Leverage their expertise and Zillow's premium Showcase listings to get your home seen by more buyers.
Get startedList with your own agent
Get your home in front of millions of buyers by listing it on Zillow.
Learn how to do itSell it yourself
Take full control of how buyers see your home on Zillow by listing For Sale by Owner (FSBO).
List your homeWhat's special
Zillow last checked:
Listing updated:
Listed by:
Nathan Schmidt 843-421-9079,
Century 21 Stopper &Associates
Bought with:
Amberly Green, 101738
Realty ONE Group Dockside
Source: CCAR,MLS#: 2410815 Originating MLS: Coastal Carolinas Association of Realtors
Originating MLS: Coastal Carolinas Association of RealtorsFacts & features
Interior
Bedrooms & bathrooms
- Bedrooms: 5
- Bathrooms: 4
- Full bathrooms: 4
Rooms
- Room types: Bonus Room, Carolina Room, Foyer, Utility Room
Primary bedroom
- Features: Tray Ceiling(s), Walk-In Closet(s)
Primary bedroom
- Dimensions: 19'5x16'6
Bedroom 1
- Dimensions: 11'5x14'9
Bedroom 2
- Dimensions: 11'6x15
Bedroom 3
- Dimensions: 11'6x16'6
Primary bathroom
- Features: Dual Sinks, Separate Shower, Vanity
Dining room
- Features: Separate/Formal Dining Room
Dining room
- Dimensions: 12'9x12'7
Great room
- Dimensions: 24x16'6
Kitchen
- Features: Breakfast Bar, Kitchen Island, Pantry, Stainless Steel Appliances, Solid Surface Counters
Kitchen
- Dimensions: 19'5x16'6
Other
- Features: Bedroom on Main Level, Entrance Foyer
Heating
- Central, Electric, Forced Air, Gas
Appliances
- Included: Dishwasher, Disposal, Microwave, Range
- Laundry: Washer Hookup
Features
- Attic, Pull Down Attic Stairs, Permanent Attic Stairs, Breakfast Bar, Bedroom on Main Level, Entrance Foyer, Kitchen Island, Stainless Steel Appliances, Solid Surface Counters
- Flooring: Carpet, Laminate, Tile
- Doors: Insulated Doors
- Attic: Pull Down Stairs,Permanent Stairs
Interior area
- Total structure area: 4,878
- Total interior livable area: 4,151 sqft
Property
Parking
- Total spaces: 4
- Parking features: Attached, Garage, Three Car Garage, Garage Door Opener
- Attached garage spaces: 3
Features
- Levels: Two
- Stories: 2
- Patio & porch: Front Porch
- Pool features: Community, Outdoor Pool
Lot
- Size: 9,147 Square Feet
- Features: Irregular Lot, Outside City Limits
Details
- Additional parcels included: ,
- Parcel number: 39713020018
- Zoning: Res
- Special conditions: None
Construction
Type & style
- Home type: SingleFamily
- Architectural style: Traditional
- Property subtype: Single Family Residence
Materials
- Vinyl Siding, Wood Frame
- Foundation: Slab
Condition
- Resale
- Year built: 2021
Utilities & green energy
- Water: Public
- Utilities for property: Cable Available, Electricity Available, Natural Gas Available, Phone Available, Sewer Available, Underground Utilities, Water Available
Green energy
- Energy efficient items: Doors, Windows
Community & HOA
Community
- Features: Clubhouse, Golf Carts OK, Recreation Area, Long Term Rental Allowed, Pool
- Security: Smoke Detector(s)
- Subdivision: The Parks of Carolina Forest
HOA
- Has HOA: Yes
- Amenities included: Clubhouse, Owner Allowed Golf Cart, Owner Allowed Motorcycle, Pet Restrictions
- Services included: Common Areas, Pool(s), Recreation Facilities, Trash
- HOA fee: $100 monthly
Location
- Region: Myrtle Beach
Financial & listing details
- Price per square foot: $134/sqft
- Date on market: 5/3/2024
- Listing terms: Cash,Conventional,FHA,VA Loan
- Electric utility on property: Yes
Price history
| Date | Event | Price |
|---|---|---|
| 8/29/2024 | Sold | $558,000-3%$134/sqft |
Source:  CCAR #2410815 Report a problem CCAR #2410815 Report a problem | ||
| 7/26/2024 | Contingent | $574,999$139/sqft |
Source: CCAR #2410815 Report a problem | ||
| 7/1/2024 | Price change | $574,999-1.7%$139/sqft |
Source: CCAR #2410815 Report a problem | ||
| 6/26/2024 | Listed for sale | $584,999$141/sqft |
Source: CCAR #2410815 Report a problem | ||
| 6/23/2024 | Contingent | $584,999$141/sqft |
Source: CCAR #2410815 Report a problem | ||
| 6/18/2024 | Price change | $584,999-2.5%$141/sqft |
Source: CCAR #2410815 Report a problem | ||
| 6/11/2024 | Price change | $599,999-1.6%$145/sqft |
Source: CCAR #2410815 Report a problem | ||
| 5/28/2024 | Price change | $609,999-2.4%$147/sqft |
Source: CCAR #2410815 Report a problem | ||
| 5/3/2024 | Listed for sale | $624,999+38.1%$151/sqft |
Source: CCAR #2410815 Report a problem | ||
| 3/14/2022 | Sold | $452,640-0.1%$109/sqft |
Source: CCAR #2122566 Report a problem | ||
| 10/11/2021 | Pending sale | $453,230$109/sqft |
Source: CCAR #2122566 Report a problem | ||
| 10/8/2021 | Listed for sale | $453,230$109/sqft |
Source: CCAR #2122566 Report a problem | ||
Public tax history
Tax history is unavailable.
Neighborhood: Carolina Forest
Nearby homes
- $448,9004 bd3 ba2.6k sqft199 Calhoun Falls Drive Forrester E LOT 1514, Myrtle Beach, SC 29579Off Market
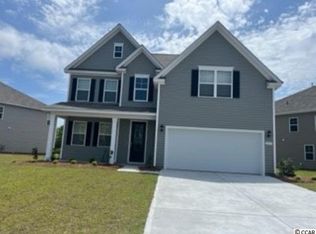
- $519,6006 bd4 ba4k sqft207 Calhoun Falls Dr, Myrtle Beach, SC 29579Off Market
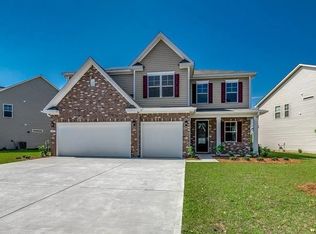
- $457,5004 bd3 ba3.1k sqft184 Calhoun Falls Dr LOT 1559, Myrtle Beach, SC 29579Off Market

- $430,5005 bd3 ba2.6k sqft188 Calhoun Falls Drive Forrester E LOT 1558, Myrtle Beach, SC 29579Off Market
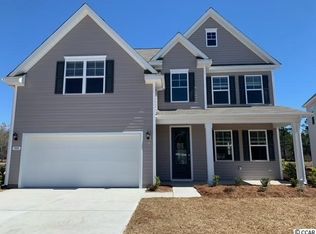
- $459,9005 bd4 ba3.1k sqft215 Calhoun Falls Dr LOT 1516, Myrtle Beach, SC 29579Off Market
- $371,3003 bd2 ba1.7k sqft180 Calhoun Falls Dr LOT 1560, Myrtle Beach, SC 29579Off Market
- $471,1005 bd4 ba3.2k sqft194 Calhoun Falls Dr LOT 1556, Myrtle Beach, SC 29579Off Market
- $389,6004 bd2 ba1.8k sqft198 Calhoun Falls Dr LOT 1555, Myrtle Beach, SC 29579Off Market
Nearby schools
GreatSchools rating
- 10/10River Oaks Elementary SchoolGrades: PK-5Distance: 0.8 mi
- 8/10Ten Oaks MiddleGrades: 6-8Distance: 1 mi
- 7/10Carolina Forest High SchoolGrades: 9-12Distance: 5.2 mi
Schools provided by the listing agent
- Elementary: Ocean Bay Elementary School
- Middle: Ten Oaks Middle
- High: Carolina Forest High School
Source: CCAR. This data may not be complete. We recommend contacting the local school district to confirm school assignments for this home.


Get pre-qualified for a loan
At Zillow Home Loans, we can pre-qualify you in as little as 5 minutes with no impact to your credit score.An equal housing lender. NMLS #10287.
Sell for more on Zillow
Get a Zillow Showcase℠ listing at no additional cost and you could sell for .
$579,600
2% more
+$11,592
With Zillow Showcase(estimated)
$591,192
- South Carolina
- Horry County
- Myrtle Beach
- 29579
- Carolina Forest
- 187 Calhoun Falls Dr. lot 1513 westerly B
Nearby cities
Nearby neighborhoods
Nearby zip codes
Other Myrtle Beach Topics
