Welcome Home to this charming 3 bedroom 1.5 bathroom located on a tree-lined Street. As you enter the home, you are immediately greeted by the unique features of this bi-level structure, where the stairs are to the left of the entranceway leading to the sun drenched living room. 3 bedrooms and a full bath are located on the next level. The primary bedroom has a large custom closet that has ample room for clothing and storage. Property was renovated two years ago. The kitchen has an open concept with a center island for additional counter space, seating and storage. The kitchen also boasts a new stainless steel farm sink and newer stainless steel appliances and Corian Countertops. The kitchen flows effortlessly to the dining room area with sliders that lead to the fenced in private backyard. Located on the lower level is additional space that can be used as a family room, an additional bedroom and/or office space.The lower level also has additional storage space. A half bathroom and the laundry facility is located on the 1st floor. Newer washer and dryer and newer HVAC system. 1 car attached garage and the driveway can accommodate two additional vehicles. Highest & Best due on July 12 by 12pm.
Sold for $420,000
$420,000
187 Carlisle Ter #89, Plainfield, NJ 07062
3beds
--sqft
Single Family Residence
Built in 1978
5,401 Square Feet Lot
$-- Zestimate®
$--/sqft
$3,301 Estimated rent
Home value
Not available
Estimated sales range
Not available
$3,301/mo
Zestimate® history
Owner options
List your home for rent
$3,301/mo
Rent Zestimate®
Find your next renter with Zillow Rental Manager. Plus, with online applications, you can quickly screen prospective tenants – for free.
$3,301/mo
Rent Zestimate®
Refinance and save
$3,029/mo
Est. payment
Refinancing to a lower rate could help reduce your monthly payments and save thousands over the life of the loan.
$3,029/mo
Est. payment
Explore your selling options
Work with a Zillow partner agent
Leverage their expertise and Zillow's premium Showcase listings to get your home seen by more buyers.
Get startedList with your own agent
Get your home in front of millions of buyers by listing it on Zillow.
Learn how to do itSell it yourself
Take full control of how buyers see your home on Zillow by listing For Sale by Owner (FSBO).
List your homeWhat's special
Large custom closetHalf bathroomCorian countertopsCenter islandNewer washerNewer hvac systemLaundry facility
Zillow last checked:
Listing updated:
Listed by:
DEBRA MARSHALL,
KELLER WILLIAMS ELITE REALTORS 732-549-1998
Source: All Jersey MLS,MLS#: 2314241R
Facts & features
Interior
Bedrooms & bathrooms
- Bedrooms: 3
- Bathrooms: 2
- Full bathrooms: 1
- 1/2 bathrooms: 1
Primary bedroom
- Features: Walk-In Closet(s)
Bathroom
- Features: Stall Shower and Tub
Dining room
- Features: Formal Dining Room
Kitchen
- Features: Kitchen Island, Eat-in Kitchen, Granite/Corian Countertops, Separate Dining Area
Basement
- Area: 0
Heating
- Forced Air
Cooling
- Central Air
Appliances
- Included: Dishwasher, Dryer, Gas Range/Oven, Exhaust Fan, Refrigerator, See Remarks, Washer, Gas Water Heater
Features
- Dining Room, Bath Half, Kitchen, Laundry Room, Utility Room, Living Room, 3 Bedrooms, Bath Main
- Flooring: Wood
- Basement: Full, Finished, Recreation Room
- Has fireplace: No
Interior area
- Total structure area: 0
Property
Parking
- Total spaces: 1
- Parking features: 2 Car Width, 2 Cars Deep, Attached
- Attached garage spaces: 1
- Has uncovered spaces: Yes
Features
- Levels: Two, Bi-Level
- Stories: 2
- Patio & porch: Patio
- Exterior features: Patio, Storage Shed, Yard
- Pool features: None
Lot
- Size: 5,401 Square Feet
- Dimensions: 1000.00 x 0.00
- Features: Near Shopping
Details
- Additional structures: Shed(s)
- Parcel number: 1200448000000013
- Zoning: R-2
Construction
Type & style
- Home type: SingleFamily
- Architectural style: Bi-Level
- Property subtype: Single Family Residence
Materials
- Roof: Asphalt
Condition
- Year built: 1978
Utilities & green energy
- Gas: Natural Gas
- Sewer: Public Sewer
- Water: Public
- Utilities for property: Electricity Connected, Natural Gas Connected
Community & HOA
Location
- Region: Plainfield
Financial & listing details
- Annual tax amount: $8,357
- Date on market: 7/9/2023
- Ownership: Fee Simple
- Electric utility on property: Yes
Price history
| Date | Event | Price |
|---|---|---|
| 9/7/2023 | Sold | $420,000+8% |
Source:  All Jersey MLS #2314241R Report a problem All Jersey MLS #2314241R Report a problem | ||
| 8/16/2023 | Pending sale | $389,000 |
Source: All Jersey MLS #2314241R Report a problem | ||
| 7/20/2023 | Contingent | $389,000 |
Source: All Jersey MLS #2314241R Report a problem | ||
| 7/9/2023 | Listed for sale | $389,000 |
Source: All Jersey MLS #2314241R Report a problem | ||
Public tax history
Tax history is unavailable.
Neighborhood: Netherwood
Nearby homes
- $420,000-- bd-- ba1.3k sqft187-89 Carlisle Ter, Plainfield, NJ 07062Sold
- $---- bd-- ba-- sqft191 Carlisle Ter, Plainfield, NJ 07062Off Market
- $489,2003 bd2 ba1.3k sqft191-93 Carlisle Ter, Plainfield, NJ 07062Off Market
- $420,0003 bd2 ba-- sqft187 Carlisle Ter, Plainfield, NJ 07062Sold
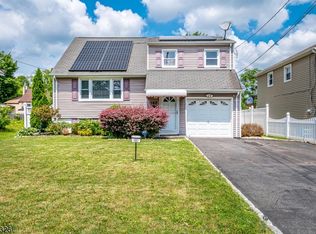
- $270,0002 bd1 ba-- sqft185 Carlisle Ter, Plainfield, NJ 07062Sold
- $475,0003 bd2 ba-- sqft182 Carlisle Ter, Plainfield, NJ 07062Sold
- $460,100-- bd-- ba1.3k sqft181-83 Carlisle Ter, Plainfield, NJ 07062Off Market
- $406,7003 bd1 ba-- sqft181 Carlisle Ter, Plainfield, NJ 07062Off Market
Nearby schools
GreatSchools rating
- 4/10Emerson Elementary SchoolGrades: K-5Distance: 0.3 mi
- 3/10Maxson Middle SchoolGrades: 6-8Distance: 0.9 mi
- 1/10Plainfield High SchoolGrades: 9-12Distance: 1.9 mi


Get pre-qualified for a loan
At Zillow Home Loans, we can pre-qualify you in as little as 5 minutes with no impact to your credit score.An equal housing lender. NMLS #10287.
- New Jersey
- Union County
- Plainfield
- 07062
- Netherwood
- 187 Carlisle Ter Unit 89
Nearby cities
Nearby neighborhoods
Nearby zip codes
Other Plainfield Topics
