Skip main navigation
Off market
  • $396,800

    187 Carlisle Way, Savannah, GA 31419

    4beds
    2,763sqft
    SingleFamily
    Built in 2011
    8,276 Square Feet Lot
    $396,800 Zestimate®
    $144/sqft
    $2,701 Estimated rent

    Home value

    $396,800

    $377,000 - $417,000

    $2,701/mo

    Zestimate® history
    Loading
    Loading...

    Owner options

    List your home for rent

    $2,701/mo

    Rent Zestimate®

    Find your next renter with Zillow Rental Manager. Plus, with online applications, you can quickly screen prospective tenants – for free.

    Learn more

    $2,701/mo

    Rent Zestimate®

    Refinance and save

    $2,434/mo

    Est. payment

    Refinancing to a lower rate could help reduce your monthly payments and save thousands over the life of the loan.

    See today's rates

    $2,434/mo

    Est. payment

    Explore your selling options

    Work with a Zillow partner agent

    Leverage their expertise and Zillow's premium Showcase listings to get your home seen by more buyers.

    Get started

    List with your own agent

    Get your home in front of millions of buyers by listing it on Zillow.

    Learn how to do it

    Sell it yourself

    Take full control of how buyers see your home on Zillow by listing For Sale by Owner (FSBO).

    List your home

    What's special

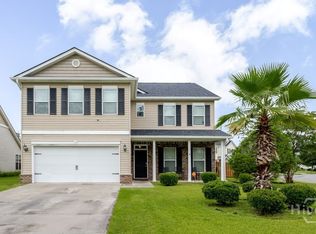
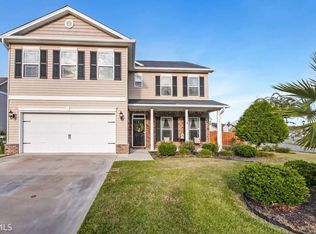
    Welcome Home to 187 Carlisle Way! Located in the Berwick area of Savannah, and just minutes from historic downtown districts and the endless shopping and dining in Pooler, this 4 bedroom, 2.5 bath is completely move-in ready with crisp, fresh paint and brand new carpet upstairs. Hardwood floors cover the entire downstairs open-concept layout. So many extras like a gas fireplace, LED lighting, privacy fenced back yard, stainless appliances, 9' ceilings, and spray foam insulation. All bedrooms are located upstairs with a large laundry room and additional living room. The owner's suite is opposite of the guest rooms and it is HUGE with its own private bath! Double vanities, glass enclosed shower, deep soaking tub, linen closet, private toilet room and a DELUXE WALK-IN CLOSET! Close the door of your private oasis and enjoy the peace and quiet you deserve. Take a stroll down to the pool and walking trails in a neighborhood where everyone's yard is neat and tidy. You'll love living here!

    This property is off market, which means it's not currently listed for sale or rent on Zillow. This may be different from what's available on other websites or public sources.
    Facts & features

    Interior

    Bedrooms & bathrooms
    • Bedrooms: 4
    • Bathrooms: 3
    • Full bathrooms: 2
    • 1/2 bathrooms: 1
    Heating
    • Forced air, Heat pump, Electric
    Cooling
    • Central
    Appliances
    • Included: Dishwasher, Garbage disposal, Microwave, Range / Oven, Refrigerator
    • Laundry: Laundry Room, Washer Hookup, Dryer Connection, Upper Level
    Features
    • Recessed Lighting, High Ceilings, Tray Ceiling(s), Foyer; 2-Story
    • Flooring: Tile, Hardwood
    • Windows: Double Pane Windows
    • Attic: Pull Down Stairs
    • Has fireplace: Yes
    • Fireplace features: Gas, Living Room
    Interior area
    • Structure area source: tax assessor
    • Total interior livable area: 2,763 sqft

    Property

    Parking
    • Total spaces: 2
    • Parking features: Garage - Attached
    Features
    • Patio & porch: Porch, Front Porch, Patio-Uncovered
    • Exterior features: Stone, Vinyl
    • Pool features: Community
    • Fencing: Privacy, Fenced Yard, Wood, Privacy Fence
    Lot
    • Size: 8,276 sqft
    • Features: Level, Interior Lot, Private Backyard, Full Size Lot
    Details
    • Parcel number: 11008I05029
    • Zoning: PUDC

    Construction

    Type & style
    • Home type: SingleFamily
    • Architectural style: Contemporary
    Materials
    • Frame
    • Foundation: Slab
    • Roof: Composition
    Condition
    • Year built: 2011

    Utilities & green energy

    • Gas: Private LP tank
    • Sewer: Public Sewer
    • Water: Public Water
    • Utilities for property: Cable Ready
    Green energy
    • Energy efficient items: Thermostat
    • Indoor air quality: Ridge Vents

    Community & neighborhood

    Security
    • Security features: Security System, Alarm-Smoke/Fire
    Location
    • Region: Savannah

    HOA & financial

    HOA
    • Has HOA: Yes
    • HOA fee: $45 monthly

    Other

    Other facts
    • Sewer: Public Sewer
    • Heating: Forced Air, Electric, Central
    • Appliances: Dishwasher, Range/Oven, Refrigerator, Disposal, Microwave, Electric Water Heater, Fireplace
    • FireplaceYN: true
    • GarageYN: true
    • AttachedGarageYN: true
    • HeatingYN: true
    • CoolingYN: true
    • AssociationYN: 1
    • FoundationDetails: Slab
    • FireplaceFeatures: Gas, Living Room
    • FireplacesTotal: 1
    • CommunityFeatures: Playground, Tennis Court(s), Sidewalks, Lake, Street Lights, Walk To Shopping, Paths/Bike-Walk
    • ConstructionMaterials: Stone, Vinyl
    • Roof: Composition
    • WindowFeatures: Double Pane Windows
    • Cooling: Heat Pump, Central Air, Electric
    • LotFeatures: Level, Interior Lot, Private Backyard, Full Size Lot
    • ArchitecturalStyle: Contemporary
    • Fencing: Privacy, Fenced Yard, Wood, Privacy Fence
    • ParkingFeatures: Attached, Garage Door Opener, Kitchen Level
    • CoveredSpaces: 2
    • GreenEnergyEfficient: Thermostat
    • InteriorFeatures: Recessed Lighting, High Ceilings, Tray Ceiling(s), Foyer; 2-Story
    • PatioAndPorchFeatures: Porch, Front Porch, Patio-Uncovered
    • SecurityFeatures: Security System, Alarm-Smoke/Fire
    • LaundryFeatures: Laundry Room, Washer Hookup, Dryer Connection, Upper Level
    • PoolFeatures: Community
    • Attic: Pull Down Stairs
    • RoomKitchenFeatures: Pantry, Breakfast Bar
    • RoomMasterBathroomFeatures: Double Vanity, Separate Shower, Garden Tub
    • WaterSource: Public Water
    • RoadSurfaceType: Asphalt
    • RoomMasterBedroomLevel: Upper
    • Inclusions: Security System, Refrigerator, ceiling fans, Alarm-Smoke/Fire
    • BuildingAreaSource: tax assessor
    • RoadResponsibility: City
    • GreenIndoorAirQuality: Ridge Vents
    • Utilities: Cable Ready
    • Zoning: PUDC
    • Gas: Private LP tank
    • MlsStatus: Active
    • AssociationName: Villages at Berwick
    • AssociationPhone: 843 785 7070
    • Road surface type: Asphalt

    Price history

    DateEventPrice
    10/28/2020Sold$269,900+1.9%$98/sqft
    Source: Hive MLS #SA233083 Report a problem
    9/14/2020Listed for sale$264,900+23.5%$96/sqft
    Source: Mia Madison Properties #233083 Report a problem
    3/28/2016Listing removed$1,750$1/sqft
    Source: Owner Report a problem
    3/11/2016Listed for rent$1,750$1/sqft
    Source: Owner Report a problem
    10/2/2012Sold$214,500-2.5%$78/sqft
    Source: Hive MLS #SA87681 Report a problem
    12/8/2011Price change$219,900-1.3%$80/sqft
    Source: Landmark 24 Realty, Inc #87681 Report a problem
    9/1/2011Listed for sale$222,875+0.5%$81/sqft
    Source: Landmark 24 Realty, Inc #87681 Report a problem
    6/25/2011Listing removed$221,685$80/sqft
    Source: Landmark 24 Realty, Inc #87681 Report a problem
    6/19/2011Listed for sale$221,685$80/sqft
    Source: Landmark 24 Realty, Inc #87681 Report a problem

    Public tax history

    YearProperty taxesTax assessment
    2025$5,615 +6.6%$153,720 +0.8%
    2024$5,267 +4.7%$152,480 +5.3%
    2023$5,029 +22.5%$144,760 +23.4%
    2022$4,105 +12.2%$117,320 +19.1%
    2021$3,660 +0.6%$98,520 +2.8%
    2020$3,638 +2.2%$95,880 +2.7%
    2019$3,558 $93,400 +3.5%
    2018$3,558 +3.1%$90,240 -10.8%
    2017$3,450 +3.6%$101,200 +1.2%
    2016$3,331 -6.4%$100,000 -1%
    2015$3,559 -25.9%$101,000 -0.7%
    2014$4,805 $101,720 +18.6%
    2013-- $85,800 +668.8%
    2012-- $11,160 -13.9%
    2011-- $12,960
    2010-- $12,960 -33.2%
    2009-- $19,400
    2008-- $19,400

    Find assessor info on the county website

    Neighborhood: 31419

    Nearby schools

    GreatSchools rating
    Schools provided by the listing agent
    • Elementary: Gould
    • Middle: West Chatham
    • High: New Hampstead

    Source: The MLS. This data may not be complete. We recommend contacting the local school district to confirm school assignments for this home.

    Get pre-qualified for a loan
    At Zillow Home Loans, we can pre-qualify you in as little as 5 minutes with no impact to your credit score.

    An equal housing lender. NMLS #10287.

    Sell for more on Zillow
    Get a Zillow Showcase℠ listing at no additional cost and you could sell for .
    $396,800
    2% more
    +$7,936
    With Zillow Showcase(estimated)
    $404,736