Skip main navigation
Off market
  • $495,000

    187 Carter Ln, Louisa, VA 23093

    3beds
    2,169sqft
    Detached
    Built in 2006
    1.5 Acres Lot
    $495,000 Zestimate®
    $228/sqft
    $2,660 Estimated rent

    Home value

    $495,000

    $470,000 - $520,000

    $2,660/mo

    Zestimate® history
    Loading
    Loading...

    Owner options

    List your home for rent

    $2,660/mo

    Rent Zestimate®

    Find your next renter with Zillow Rental Manager. Plus, with online applications, you can quickly screen prospective tenants – for free.

    Learn more

    $2,660/mo

    Rent Zestimate®

    Refinance and save

    $2,943/mo

    Est. payment

    Refinancing to a lower rate could help reduce your monthly payments and save thousands over the life of the loan.

    See today's rates

    $2,943/mo

    Est. payment

    Explore your selling options

    Work with a Zillow partner agent

    Leverage their expertise and Zillow's premium Showcase listings to get your home seen by more buyers.

    Get started

    List with your own agent

    Get your home in front of millions of buyers by listing it on Zillow.

    Learn how to do it

    Sell it yourself

    Take full control of how buyers see your home on Zillow by listing For Sale by Owner (FSBO).

    List your home

    What's special

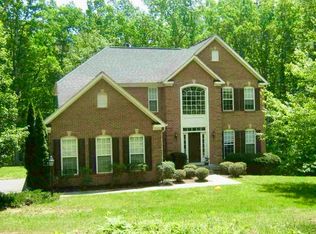
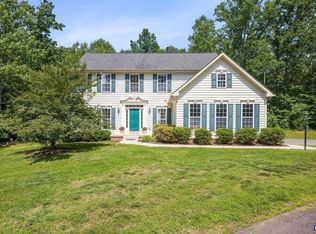
    Nestled halfway between Richmond and Charlottesville is this one level rancher in Reedy Creek. It's on a partial wooded 1.5 acres with a FULL unfinished basement! When you walk in you'll find 2 spacious bedrooms to the right and the large formal dining room or study to the left. Further in and you'll see the high ceilings and large windows that let in a lot of natural light! The large living room has a gas fireplace and opens up to the spacious eat in kitchen & morning room, perfect for entertaining friends and family! Take a seat at the kitchen bar to start and end your day. The large pantry and many cabinets make this kitchen perfect for the home cook. The morning room is bright and full of natural light. Its French doors lead on to the sun filled back deck. Back inside the master bedroom is secluded from the rest of the home to give you a peaceful getaway. Enjoy your oasis with attached full bathroom and plenty of storage in your walk in closet. The tall windows open to your peaceful backyard. In the full basement the potential is endless! It's already roughed in for a full bath so bring your imagination and create the perfect in-law suite, work shop, man/woman cave, etc.

    This property is off market, which means it's not currently listed for sale or rent on Zillow. This may be different from what's available on other websites or public sources.
    Facts & features

    Interior

    Bedrooms & bathrooms
    • Bedrooms: 3
    • Bathrooms: 2
    • Full bathrooms: 2
    • Main level bathrooms: 2
    Heating
    • Forced air, Propane / Butane
    Cooling
    • Central
    Appliances
    • Included: Dishwasher, Garbage disposal, Microwave, Range / Oven
    • Laundry: Washer Hookup, Dryer Hookup
    Features
    • Ceiling Fan(s), Pantry, Double Vanity, Recessed Lighting, Walk-In Closet(s), High Ceilings, Dining Area, Eat-in Kitchen, 1st Floor Bedroom, 1st Floor Master Bedroom, MBR Bath, Internet Ready, Countertops - Solid Surface, 1st Floor Bedrm W/ Full Bath
    • Flooring: Carpet, Laminate
    • Doors: French Doors, Insulated Doors
    • Windows: Window Treatments, Screens
    • Basement: Partially finished
    • Attic: Access Panel
    • Has fireplace: Yes
    • Fireplace features: Gas
    Interior area
    • Structure area source: Per Tax
    • Total interior livable area: 2,169 sqft

    Property

    Parking
    • Total spaces: 2
    • Parking features: Garage - Attached
    Features
    • Patio & porch: Deck, Front Porch, Rear Porch
    • Exterior features: Vinyl
    • Frontage length: 0.0000
    Lot
    • Size: 1.50 Acres
    Details
    • Parcel number: 6725112
    • Zoning: A2
    • Zoning description: A2

    Construction

    Type & style
    • Home type: SingleFamily
    • Architectural style: Ranch, Contemporary
    • Property subtype: Detached
    Materials
    • Foundation: Other
    • Roof: Composition
    Condition
    • Year built: 2006

    Utilities & green energy

    • Sewer: Conventional Septic
    • Water: Well
    • Utilities for property: Cable Available

    Community & neighborhood

    Location
    • Region: Louisa

    HOA & financial

    HOA
    • Has HOA: Yes
    • HOA fee: $16 monthly
    • Services included: Common Area

    Other

    Other facts
    • Heating: Forced Air, Propane, Fireplace Insert
    • WaterSource: Well
    • FireplaceYN: true
    • InteriorFeatures: Ceiling Fan(s), Pantry, Double Vanity, Recessed Lighting, Walk-In Closet(s), High Ceilings, Dining Area, Eat-in Kitchen, 1st Floor Bedroom, 1st Floor Master Bedroom, MBR Bath, Internet Ready, Countertops - Solid Surface, 1st Floor Bedrm W/ Full Bath
    • ArchitecturalStyle: Ranch, Contemporary
    • AttachedGarageYN: true
    • HeatingYN: true
    • Flooring: Laminate, Carpet-W-W
    • Utilities: Cable Available
    • PatioAndPorchFeatures: Deck, Front Porch, Rear Porch
    • CoolingYN: true
    • GarageYN: 1
    • AssociationYN: 1
    • Basement: Full, Walk-Out Access, Interior Entry
    • FireplaceFeatures: Gas
    • RoomsTotal: 7
    • ConstructionMaterials: Frame, Vinyl Siding, Drywall
    • MainLevelBathrooms: 2
    • FarmLandAreaUnits: Square Feet
    • DoorFeatures: French Doors, Insulated Doors
    • Cooling: Central Air
    • YearBuiltDetails: Actual
    • AssociationFeeIncludes: Common Area
    • Zoning: A2
    • ParkingFeatures: Off Street, Paved
    • LaundryFeatures: Washer Hookup, Dryer Hookup
    • ExteriorFeatures: Lighting
    • WindowFeatures: Window Treatments, Screens
    • Roof: Dimensional
    • PropertySubType: Detached
    • ZoningDescription: A2
    • FrontageLength: 0.0000
    • BuildingAreaSource: Per Tax
    • Attic: Access Panel
    • Sewer: Conventional Septic
    • BelowGradeFinishedAreaSource: Per Tax
    • MlsStatus: Pending

    Price history

    DateEventPrice
    4/2/2020Sold$329,000-1.8%$152/sqft
    Source: CVRMLS #1938460 Report a problem
    2/24/2020Pending sale$335,000$154/sqft
    Source: Hometown Realty #1938460 Report a problem
    1/17/2020Price change$335,000-2.9%$154/sqft
    Source: Hometown Realty #1938460 Report a problem
    12/19/2019Listed for sale$345,000$159/sqft
    Source: Hometown Realty #1938460 Report a problem
    10/23/2019Listing removed$345,000$159/sqft
    Source: Keller Williams Realty #592938 Report a problem
    7/9/2019Listed for sale$345,000+58.3%$159/sqft
    Source: KELLER WILLIAMS ALLIANCE - CHARLOTTESVILLE #592938 Report a problem
    2/20/2013Listing removed$1,300$1/sqft
    Source: RE/MAX Bravo #LA7991911 Report a problem
    1/17/2013Listed for rent$1,300$1/sqft
    Source: RE/MAX Bravo #LA7991911 Report a problem
    12/1/2012Listing removed$218,000$101/sqft
    Source: RE/MAX BRAVO #LA7781418 Report a problem
    11/23/2012Listed for sale$218,000$101/sqft
    Source: RE/MAX BRAVO #LA7781418 Report a problem
    3/31/2012Listing removed$218,000$101/sqft
    Source: RE/MAX BRAVO #LA7781418 Report a problem
    3/26/2012Price change$218,000-16.2%$101/sqft
    Source: RE/MAX BRAVO #LA7781418 Report a problem
    2/28/2012Listed for sale$260,000-25%$120/sqft
    Source: RE/MAX Bravo - Get The Edge! #LA7781418 Report a problem
    5/24/2006Sold$346,490$160/sqft
    Source: Public Record Report a problem

    Public tax history

    YearProperty taxesTax assessment
    2024$3,105 +5%$431,300 +5%
    2023$2,958 +11.8%$410,800 +11.8%
    2022$2,647 +12.8%$367,600 +12.8%
    2021$2,347 $326,000 +2.6%
    2020-- $317,600 +7.7%
    2018$1,986 +4.1%$295,000 +6.9%
    2017$1,908 $275,900 +4.1%
    2016$1,908 -0.8%$265,000 -0.8%
    2015$1,924 +9.1%$267,200 +5%
    2013$1,764 -1.4%$254,500
    2012$1,789 $254,500 -4.1%
    2011$1,789 -11.9%$265,400 -8%
    2010$2,031 $288,500

    Find assessor info on the county website

    Neighborhood: 23093

    Nearby schools

    GreatSchools rating
    Schools provided by the listing agent
    • Elementary: Moss Nuckols
    • Middle: Louisa
    • High: Louisa
    • District: LOUISA CO PBLC SCHS

    Source: The MLS. This data may not be complete. We recommend contacting the local school district to confirm school assignments for this home.

    Get a cash offer in 3 minutes
    Find out how much your home could sell for in as little as 3 minutes with a no-obligation cash offer.
    Estimated market value
    $495,000
    Get a cash offer in 3 minutes
    Find out how much your home could sell for in as little as 3 minutes with a no-obligation cash offer.
    Estimated market value
    $495,000