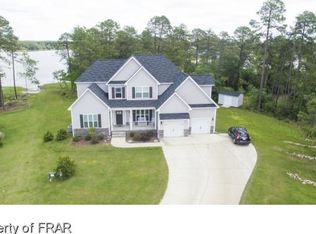
-The Winchester Plan. A open floor plan located in a private cul-de-sac in the Carolina Lakes community with lake views. The master bedroom is down stairs with the family room boasting 10 foot ceilings. The dining room has coffered ceilings, detailed columns, and wanes coating. The kitchen has a separate breakfast nook, stainless appliances, granite, and stainless refrigerator. Two more bedroom sit on the first floor. Upstairs has a 17 by 21 bonus room and two additional bedrooms.
This property is not currently displayed as for sale or rent on Zillow. This may be different from what's on other websites or public sources.