Skip main navigation
Under contract
  • $2,195,000

    187 Catherine Terrace, Fairfield, CT 06824

    4beds
    3,126sqft
    : 
    Loading
    Get pre-qualified
    Single Family Residence
    Built in 1950
    0.28 Acres Lot
    $2,178,100 Zestimate®
    $702/sqft
    $-- HOA

    What's special

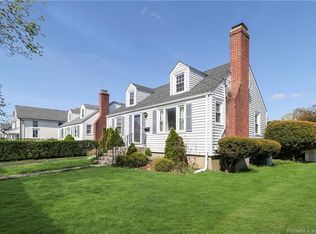
    A stop-in-your-tracks reconstruction & expansion ideally located on a quiet street just moments from town & beach. Beautifully sited on a fully fenced double lot, the property includes a 3-car detached garage with unfinished loft-ideal for a future ADU. The main level is designed for effortless living & entertaining, highlighted by a stunning open great room w/ linear modern gas fireplace & a chef's kitchen featuring quartz countertops, a striking Benjamin Moore French Beret center island, & a spacious walk-in pantry. The dining room is a true showpiece, offering a full wall of custom built-ins w/ 100-year-old White Oak floating shelves sourced from Litchfield, a black mirrored backsplash, custom pull-out liquor drawers, & EuroCave wine refrigeration. Thoughtfully curated throughout, the home offers exceptional functionality, bespoke fixtures, & abundant tailored storage. The main level also includes a private office or playroom w/ Peloton niche, a dramatic two-story entry w/ batten board feature walls, a laundry room w/ cubbies and storage, & a powder room. The primary suite features 2 walk-in closets & a spa-like en suite bath w/ dual vanities. 2 additional bedrooms share a full bath, while the 4th bedroom-currently a fitness room w/ Murphy bed-offers its own full bath & double closet. Additional highlights include a FEMA-compliant filled-in basement, Elkay water dispenser, & professionally designed landscaping. Outdoor living shines w/ an expansive patio & outdoor shower.
    150 days
    |
    71
    |
    1
    |

    Zillow last checked:

    Listing updated:

    Listed by:

    The Denise Walsh Team,

    Denise Walsh (203)650-1583,

    William Raveis Real Estate 203-255-6841,

    Co-Listing Agent: Kaitlyn Walsh 203-231-1950,

    William Raveis Real Estate

    Source: Smart MLS,MLS#: 24152327MLS Logo

      Facts & features

      Interior

      Bedrooms & bathrooms
      • Bedrooms: 4
      • Bathrooms: 4
      • Full bathrooms: 3
      • 1/2 bathrooms: 1
      Rooms
      • Room types: Exercise Room, Laundry
      Primary bedroom
      • Features: High Ceilings, Vaulted Ceiling(s), Ceiling Fan(s), Full Bath, Walk-In Closet(s), Hardwood Floor
      • Level: Upper
      • Area: 280 Square Feet
      • Dimensions: 14 x 20
      Bedroom
      • Features: Vaulted Ceiling(s), Ceiling Fan(s), Walk-In Closet(s), Hardwood Floor
      • Level: Upper
      • Area: 192 Square Feet
      • Dimensions: 16 x 12
      Bedroom
      • Features: Walk-In Closet(s), Hardwood Floor
      • Level: Upper
      • Area: 156 Square Feet
      • Dimensions: 12 x 13
      Bedroom
      • Features: Dressing Room, Full Bath, Hardwood Floor
      • Level: Upper
      • Area: 132 Square Feet
      • Dimensions: 11 x 12
      Dining room
      • Features: Built-in Features, Hardwood Floor
      • Level: Main
      • Area: 264 Square Feet
      • Dimensions: 22 x 12
      Great room
      • Features: Gas Log Fireplace, Sliders, Hardwood Floor
      • Level: Main
      • Area: 414 Square Feet
      • Dimensions: 23 x 18
      Kitchen
      • Features: Built-in Features, Quartz Counters, Kitchen Island, Pantry, Sliders, Hardwood Floor
      • Level: Main
      • Area: 247 Square Feet
      • Dimensions: 13 x 19
      Rec play room
      • Features: French Doors, Hardwood Floor
      • Level: Main
      • Area: 168 Square Feet
      • Dimensions: 14 x 12
      Heating
      • Hot Water, Natural Gas
      Cooling
      • Central Air
      Appliances
      • Included: Oven/Range, Microwave, Range Hood, Refrigerator, Dishwasher, Washer, Dryer, Tankless Water Heater
      • Laundry: Main Level, Upper Level, Mud Room
      Features
      • Open Floorplan, Entrance Foyer
      • Windows: Thermopane Windows
      • Basement: Crawl Space
      • Attic: Storage,Pull Down Stairs
      • Number of fireplaces: 1
      Interior area
      • Total structure area: 3,126
      • Total interior livable area: 3,126 sqft
      • Finished area above ground: 3,126

      Property

      Parking
      • Total spaces: 6
      • Parking features: Detached, Paved, Off Street, Driveway
      • Garage spaces: 3
      • Has uncovered spaces: Yes
      Features
      • Patio & porch: Porch, Patio
      • Exterior features: Rain Gutters, Lighting
      • Waterfront features: Walk to Water, Beach Access
      Lot
      • Size: 0.28 Acres
      • Features: Level, Landscaped, In Flood Zone
      Details
      • Parcel number: 131913
      • Zoning: B

      Construction

      Type & style
      • Home type: SingleFamily
      • Architectural style: Colonial
      • Property subtype: Single Family Residence
      Materials
      • Vinyl Siding, HardiPlank Type, Vertical Siding
      • Foundation: Concrete Perimeter
      • Roof: Asphalt
      Condition
      • New construction: No
      • Year built: 1950

      Utilities & green energy

      • Sewer: Public Sewer
      • Water: Public
      • Utilities for property: Cable Available
      Green energy
      • Energy efficient items: Windows

      Community & HOA

      Community
      • Features: Golf, Lake, Library, Paddle Tennis, Park, Playground, Putting Green, Tennis Court(s)
      • Security: Security System
      • Subdivision: Beach
      HOA
      • Has HOA: No
      Location
      • Region: Fairfield

      Financial & listing details

      • Price per square foot: $702/sqft
      • Tax assessed value: $803,740
      • Annual tax amount: $22,818
      • Date on market: 2/11/2026
      • Exclusions: 4 peonies, wine fridge (neg), tonal & peloton (neg)

        Estimated market value

        $2,178,100

        $2.07M - $2.29M

        $7,822/mo

        Price history

        DateEventPrice
        3/7/2026Pending sale$2,195,000$702/sqft
        Source: Smart MLS #24152327 Report a problem
        2/15/2026Listed for sale$2,195,000+82.9%$702/sqft
        Source: Smart MLS #24152327 Report a problem
        9/2/2020Sold$1,200,000-7%$384/sqft
        Source: Public Record Report a problem
        9/17/2019Listing removed$1,290,000$413/sqft
        Source: Greyrock Companies #170200055 Report a problem
        6/11/2019Listed for sale$1,290,000+111.5%$413/sqft
        Source: Greyrock Companies #170200055 Report a problem
        10/4/2018Sold$610,000+7%$195/sqft
        Source: Smart MLS #170118174 Report a problem
        9/3/2018Pending sale$570,000$182/sqft
        Source: Coldwell Banker Residential Brokerage - Fairfield Office #170118174 Report a problem
        8/29/2018Listed for sale$570,000$182/sqft
        Source: Coldwell Banker Residential Brokerage #170118174 Report a problem

        Public tax history

        YearProperty taxesTax assessment
        2025$22,818 +1.8%$803,740
        2024$22,424 +1.4%$803,740
        2023$22,111 +1%$803,740
        2022$21,894 +1%$803,740
        2021$21,685 +40.1%$803,740 +39.2%
        2020$15,473 +54%$577,570 +54%
        2019$10,046 +1.6%$374,990
        2018$9,885 +2.1%$374,990
        2017$9,682 +21.1%$374,990 +16.3%
        2015$7,996 +1.6%$322,560
        2014$7,870 +2%$322,560
        2013$7,719 +6.5%$322,560
        2011$7,248 -7.4%$322,560 -20.6%
        2010$7,830 +2%$406,350
        2009$7,680 +1.7%$406,350
        2008$7,550 +6.7%$406,350
        2007$7,075 +4.4%$406,350
        2006$6,774 +8.5%$406,350 +61.5%
        2005$6,241 +6%$251,650
        2004$5,889 +8.9%$251,650
        2003$5,410 +33.7%$251,650 +81.6%
        2001$4,047 +85.3%$138,600
        2000$2,184 -41%$138,600
        1999$3,701 $138,600
        Find assessor info on the county website

        Monthly payment

        Est. payment

        Payment breakdown

        Explore the cost of this home by adjusting the details. Changes won't be saved.
        All calculations are estimates and provided by Zillow, Inc. for informational purposes only. Actual amounts may vary.
        HOA fees may include property taxes on listings classified as Co-Ops. Contact the listing agent and/or owner for fee details.
        Mortgage interest rates are dependent on a number of factors, including credit score, down payment, and repayment length. Interest rate data provided by Zillow Group Marketplace, Inc. as of 1/1/1970 from various mortgage lenders with which we have lead or other similar arrangements; the Estimated Payment is an average of those rates.
        See how much you could borrow to make a competitive offer.

        Climate risks

        Neighborhood: 06824

        Getting around

        76 / 100
        Very Walkable
        62 / 100
        Bikeable

        Nearby schools

        GreatSchools rating
        Schools provided by the listing agent
        • Elementary: Roger Sherman
        • Middle: Roger Ludlowe
        • High: Fairfield Ludlowe

        Source: Smart MLS. This data may not be complete. We recommend contacting the local school district to confirm school assignments for this home.

        A local agent can set up tours, give advice and negotiate with sellers.

        Browse local experts

        Similar homes