Skip main navigation
Off market
  • $224,200

    187 Chapman Ave, Lansdowne, PA 19050

    4beds
    1,388sqft
    Townhouse
    Built in 1920
    3,484 Square Feet Lot
    $224,200 Zestimate®
    $162/sqft
    $2,116 Estimated rent

    Home value

    $224,200

    $206,000 - $242,000

    $2,116/mo

    Zestimate® history
    Loading
    Loading...

    Owner options

    List your home for rent

    $2,116/mo

    Rent Zestimate®

    Find your next renter with Zillow Rental Manager. Plus, with online applications, you can quickly screen prospective tenants – for free.

    Learn more

    $2,116/mo

    Rent Zestimate®

    Refinance and save

    $1,622/mo

    Est. payment

    Refinancing to a lower rate could help reduce your monthly payments and save thousands over the life of the loan.

    See today's rates

    $1,622/mo

    Est. payment

    Explore your selling options

    Work with a Zillow partner agent

    Leverage their expertise and Zillow's premium Showcase listings to get your home seen by more buyers.

    Get started

    List with your own agent

    Get your home in front of millions of buyers by listing it on Zillow.

    Learn how to do it

    Sell it yourself

    Take full control of how buyers see your home on Zillow by listing For Sale by Owner (FSBO).

    List your home

    What's special

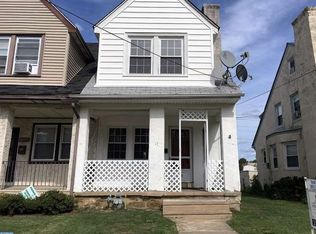
    UPPER DARBY TWP & SCHOOLS with a Lansdowne Mailing Address only. Welcome to this lovely home. The Cute Front Yard leads to the Covered Front Porch. Enter the Formal Living Room with stone fireplace (never used by current owners), crown molding and wall to wall carpeting. The Formal Dining Room offers a Gorgeous Tray Ceiling, Crown Molding, Wall to Wall Carpets, Coat Closet and 3 Bright Windows (1 with an air conditioner which is included). Enter the extended large eat in kitchen. A Cooks delight with an abundance of cabinets and counter-top space, dishwasher, gas stainless steel 5 burner stove and an outside exit to the deck, detached garage and private fenced yard. A big plus is the 1st floor laundry! 2nd Fl. features the Master Bedroom w/hardwood flooring and h/h closets. 2nd bedroom is accented by the cathedral ceiling with a ceiling fan. The 3rd Bedroom also offer h/w flooring. Updated ceramic tile bathroom with energy efficient toilet and led lighting. Up to the 3rd floor you will find the 4th bedroom with additional storage space. Could be a nice office or playroom. Basement is full & semi finished. One section has been dry-walled with an outside exit. One section offers the heater/hot water area. This spacious home offers many amenities... Extended eat in Kitchen, Most windows have been replaced, Nice private fenced rear yard & deck to enjoy your outdoor entertaining. Main Floor Laundry! Detached Garage with fiberglass door, Covered front porch & rear of home overlooks a small Upper Darby Park. Sellers will also include the refrigerator, washer & dryer as-is. Close to public transportation. Charles Kelly Elementary School.

    This property is off market, which means it's not currently listed for sale or rent on Zillow. This may be different from what's available on other websites or public sources.

    Facts & features

    Interior

    Bedrooms & bathrooms
    • Bedrooms: 4
    • Bathrooms: 1
    • Full bathrooms: 1
    Heating
    • Other, Gas
    Cooling
    • Wall
    Appliances
    • Included: Dishwasher
    Features
    • CeilngFan(s), Replacement Windows
    • Has fireplace: Yes
    Interior area
    • Total interior livable area: 1,388 sqft

    Property

    Parking
    • Parking features: Garage - Detached
    Features
    • Exterior features: Stucco, Vinyl
    Lot
    • Size: 3,484 sqft
    Details
    • Parcel number: 16020022000

    Construction

    Type & style
    • Home type: Townhouse
    Materials
    • Roof: Other
    Condition
    • Year built: 1920

    Utilities & green energy

    • Sewer: Public Sewer

    Community & neighborhood

    Location
    • Region: Lansdowne

    Other

    Other facts
    • HalfBaths: 0
    • HasBodyOfWater: 0
    • HasWaterFront: 0
    • CvrdParking2Spaces: 0
    • TotalNoOfUnits: 0
    • ExteriorFeatures: Sidewalks, StreetLights
    • HasPool: 0
    • Heating: Hot Water, Oil
    • IsForeClosure: 0
    • IsNewConstruction: 0
    • InteriorFeatures: CeilngFan(s), Replacement Windows
    • IsSale: 1
    • LotDescription: LevelLot, FrontYard, RearYard, SideYard(s)
    • NoOfLevels: 0
    • Ownership: Fee Simple
    • Sewer: Public Sewer
    • Style: StraightThru
    • CondoFee: 0
    • CvrdParking1Spaces: 0
    • Type: Semi-Detached
    • Water: Public
    • HasWaterAccess: 0
    • HasWaterView: 0
    • HOAFee: 0
    • TotalLeasedUnits: 0
    • TotalUnfurnishedUnits: 0
    • Exterior: Asbestos
    • Parking: 1-CarParking
    • Design: 3+Story
    • Acreage: 0.08
    • LotSquareFootage: 3485
    • Flooring: StoneFl
    • LotNumber: 324-000
    • TotalSquareFeet: 1388
    • LotDimensions: 25X125
    • RoomType: Main Bedroom, Second Bedroom, Third Bedroom, Fourth Bedroom, Kitchen
    • RoomLevel: Main Bedroom Upper 1, Living Room Main, Kitchen Main, Second Bedroom Upper 1, Third Bedroom Upper 1, Fourth Bedroom Third
    • RoomDimension: Main Bedroom 0x0, Second Bedroom 0x0, Third Bedroom 0x0, Living Room 0x0, Kitchen 0x0, Fourth Bedroom 0x0
    • TotalTaxes: 4226
    • Directions: Right on Chapman, South on Wycombe Ave. from Marshall Rd. to Left on
    • TaxYear: 2017
    • ListingDate: 2017-05-06T00:00:00
    • Ownership: Fee Simple

    Price history

    DateEventPrice
    9/5/2017Sold$112,000-4.3%$81/sqft
    Source: Public Record Report a problem
    6/26/2017Pending sale$117,000$84/sqft
    Source: Long & Foster-Havertown #6978097 Report a problem
    5/26/2017Price change$117,000-3.3%$84/sqft
    Source: Long & Foster-Havertown #6978097 Report a problem
    5/7/2017Listed for sale$121,000+39.1%$87/sqft
    Source: Long & Foster-Havertown #6978097 Report a problem
    1/1/2015Sold$87,000$63/sqft
    Source: Long & Foster Broker Feed #PADE185088_100 Report a problem
    11/25/2002Sold$87,000+47.5%$63/sqft
    Source: Public Record Report a problem
    6/6/2000Sold$59,000+6.1%$43/sqft
    Source: Public Record Report a problem
    2/27/1995Sold$55,600$40/sqft
    Source: Public Record Report a problem

    Public tax history

    YearProperty taxesTax assessment
    2025$4,850 +3.5%$110,810
    2024$4,686 +1%$110,810
    2023$4,642 +2.8%$110,810
    2022$4,517 $110,810
    2021$4,517 +1097.6%$110,810 +60.4%
    2020$377 -91.4%$69,070
    2019$4,389 +1.2%$69,070
    2018$4,339 +1044.8%$69,070
    2017$379 -2%$69,070
    2016$387 +2%$69,070
    2015$379 $69,070
    2014$379 +2.8%$69,070
    2013$369 +2.8%$69,070
    2012$359 +0.3%$69,070
    2011$358 +2%$69,070
    2010$351 +7.5%$69,070
    2009$326 $69,070
    2008$326 +8.3%$69,070
    2007$301 $69,070
    2006$301 -2%$69,070
    2005$307 $69,070
    2004$307 +8.5%$69,070
    2003$283 +7.9%$69,070
    2002$262 $69,070
    2000$262 $69,070

    Find assessor info on the county website

    Neighborhood: 19050

    Nearby schools

    GreatSchools rating
    Schools provided by the listing agent
    • Elementary: CHARLES KELLY
    • Middle: BEVRLY HLL
    • High: U DARBY
    • District: U Darby

    Source: The MLS. This data may not be complete. We recommend contacting the local school district to confirm school assignments for this home.

    Get a cash offer in 3 minutes
    Find out how much your home could sell for in as little as 3 minutes with a no-obligation cash offer.
    Estimated market value
    $224,200
    Get a cash offer in 3 minutes
    Find out how much your home could sell for in as little as 3 minutes with a no-obligation cash offer.
    Estimated market value
    $224,200