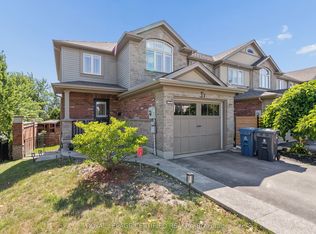
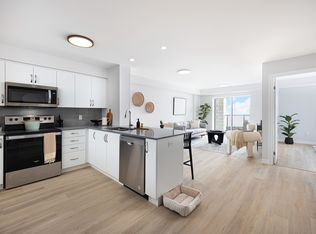
Gorgeous 4-Bedrooms Upgraded Detached Home for Rent in Westminster Woods. Beautifully finished, this spacious backsplit detached home with a double garage is the perfect family home! Located in the highly desirable Westminster Woods community, this home is surrounded by walking trails and is conveniently close to shopping, excellent schools, parks, and the South End's growing commercial and community amenities. Easy access to the 401 makes commuting a breeze. Home Features 4 spacious bedrooms across multiple levels, offering excellent privacy and living space for the whole family. Bright open-concept living and dining area with a beautiful vaulted ceiling overlooking dining/Kitchen area thru out nice Glass half wall. Upgraded Modern kitchen featuring upgraded granite countertops and stainless-steel appliances. Upgraded patio door with built-in blinds leading to a large 2 levels deck & Pergola. Fully fenced, spacious backyard - perfect for children, entertaining, or relaxing outdoors. Private primary bedroom on its own level with En-Suite Washroom with granite countertop & Walk-in closet. 2 Closets in the main floor. Two generously sized bedrooms on the upper level with a full bathroom. Additional large fourth bedroom on the lower level with two above-ground windows overlooking the backyard ideal for a family room, home office, sitting room, or recreation room. Insulated garage door, Attic insulation upgraded to R60 for improved energy efficiency. Move-in ready condition.
House for rent
C$3,500/moFees may apply
187 Clairfields Dr E, Guelph, ON N1L 1N4
4beds
Price may not include required fees and charges. Learn more|
Singlefamily
Available now
Air conditioner, central air
In basement laundry
4 Parking spaces parking
Central, forced air, natural gas
What's special
Spacious backsplit detached homeDouble garageSurrounded by walking trailsBeautiful vaulted ceilingUpgraded modern kitchenUpgraded granite countertopsStainless-steel appliances
- 10 hours |
- -- |
- -- |
Zillow last checked:
Listing updated:
Travel times

Let’s turn your rent into credit progress
Build credit history with every on-time payment and get credit for the payment you’re already making.
Facts & features
Interior
Bedrooms & bathrooms
- Bedrooms: 4
- Bathrooms: 4
- Full bathrooms: 4
Heating
- Central, Forced Air, Natural Gas
Cooling
- Air Conditioner, Central Air
Appliances
- Laundry: In Basement, In Unit
Features
- Central Vacuum, Walk In Closet
- Has basement: Yes
Property
Parking
- Total spaces: 4
- Details: Contact manager
Features
- Pool features: Contact manager
Construction
Type & style
- Home type: SingleFamily
- Property subtype: SingleFamily
Materials
- Roof: Asphalt Shingle
Community & HOA
Location
- Region: Guelph
Financial & listing details
- Lease term: Contact For Details
Nearby apartments for rent


Price history
Price history is unavailable.
Neighborhood: N1L
Nearby schools
GreatSchools rating
No schools nearby
We couldn't find any schools near this home.