Impeccably maintained Colonial boasting tons of curb appeal and backing to trees in Charles Town's desirable Huntfield community! This home's inviting front porch and private back deck provide ample outdoor space to enjoy the beautiful spring weather. Inside, you’ll find a lovely, eat-in kitchen with tons of cabinets, gas range, high-end countertops and backsplash, a new fridge, a convenient island, and spacious pantry. The adjacent dining room (brand new furniture conveys!) and family room create a floor plan with great flow and function. There’s also an office space/additional sitting room on the first floor. Updated and tasteful light fixtures, new wood blinds, neutral paint colors, and a gas fireplace with shiplap detailing elevate this home’s appeal. The lower level is fully finished and features a built-in dry bar with ceiling-height subway tile backsplash, rec room with waterproof LVP flooring, full bath, egress window, and separate space that’s ideal for guests or a private office. Upstairs are 3 spacious bedrooms, 2 more full baths, and an attractive and functional laundry room. Plenty of storage is available throughout the home and in the detached 2-car garage. Plus, the home has been converted from propane heat to 2 electric heat pumps for added cost savings and efficiency. The Huntfield community has so much to offer, including tennis courts, 2 playgrounds, walking paths, and close proximity to schools, local amenities, and major commuter routes to Virginia, Maryland and Washington D.C. Don’t miss the chance to make this beautiful and conveniently located property your new home!
Sold for $435,000
$435,000
187 Colonial Dr, Charles Town, WV 25414
3beds
2,876sqft
Single Family Residence
Built in 2008
5,140 Square Feet Lot
$447,400 Zestimate®
$151/sqft
$2,556 Estimated rent
Home value
$447,400
$425,000 - $470,000
$2,556/mo
Zestimate® history
Owner options
List your home for rent
$2,556/mo
Rent Zestimate®
Find your next renter with Zillow Rental Manager. Plus, with online applications, you can quickly screen prospective tenants – for free.
$2,556/mo
Rent Zestimate®
Refinance and save
$2,671/mo
Est. payment
Refinancing to a lower rate could help reduce your monthly payments and save thousands over the life of the loan.
$2,671/mo
Est. payment
Explore your selling options
Work with a Zillow partner agent
Leverage their expertise and Zillow's premium Showcase listings to get your home seen by more buyers.
Get startedList with your own agent
Get your home in front of millions of buyers by listing it on Zillow.
Learn how to do itSell it yourself
Take full control of how buyers see your home on Zillow by listing For Sale by Owner (FSBO).
List your homeWhat's special
Gas fireplaceGas rangeSpacious pantryTennis courtsBrand new furniturePlenty of storagePrivate back deck
Zillow last checked:
Listing updated:
Listed by:
Marcy Deck 954-829-4272,
Dandridge Realty Group, LLC,
Co-Listing Agent: Elizabeth D. Mcdonald 304-885-7645,
Dandridge Realty Group, LLC
Bought with:
Gretchen Hamm, WVS230302532
EXP Realty, LLC
Source: Bright MLS,MLS#: WVJF2011588
Facts & features
Interior
Bedrooms & bathrooms
- Bedrooms: 3
- Bathrooms: 4
- Full bathrooms: 3
- 1/2 bathrooms: 1
- Main level bathrooms: 1
Rooms
- Room types: Living Room, Dining Room, Primary Bedroom, Bedroom 2, Bedroom 3, Kitchen, Family Room, Foyer, Laundry, Recreation Room, Bonus Room, Primary Bathroom, Full Bath, Half Bath
Basement
- Area: 900
Heating
- Heat Pump, Electric
Cooling
- Central Air, Electric
Appliances
- Included: Stainless Steel Appliance(s), Microwave, Dishwasher, Disposal, Freezer, Ice Maker, Refrigerator, Cooktop, Washer, Dryer, Gas Water Heater
- Laundry: Dryer In Unit, Washer In Unit, Upper Level, Laundry Room
Features
- Ceiling Fan(s), Chair Railings, Crown Molding, Dining Area, Family Room Off Kitchen, Open Floorplan, Formal/Separate Dining Room, Eat-in Kitchen, Kitchen Island, Kitchen - Table Space, Pantry, Primary Bath(s), Recessed Lighting, Soaking Tub, Store/Office, Bathroom - Tub Shower, Upgraded Countertops, Walk-In Closet(s)
- Flooring: Carpet, Ceramic Tile, Luxury Vinyl, Wood
- Windows: Window Treatments
- Basement: Connecting Stairway,Finished,Sump Pump,Windows
- Number of fireplaces: 1
- Fireplace features: Gas/Propane, Mantel(s)
Interior area
- Total structure area: 2,876
- Total interior livable area: 2,876 sqft
- Finished area above ground: 1,976
- Finished area below ground: 900
Property
Parking
- Total spaces: 2
- Parking features: Garage Faces Rear, Garage Door Opener, Detached
- Garage spaces: 2
Accessibility
- Accessibility features: None
Features
- Levels: Three
- Stories: 3
- Patio & porch: Deck, Porch
- Exterior features: Lighting, Sidewalks
- Pool features: None
- Fencing: Other
- Has view: Yes
- View description: Garden
Lot
- Size: 5,140 Square Feet
- Features: Cleared, Front Yard, Landscaped, Level, Rear Yard, SideYard(s)
Details
- Additional structures: Above Grade, Below Grade
- Parcel number: 03 11B028200000000
- Zoning: 101
- Special conditions: Standard
Construction
Type & style
- Home type: SingleFamily
- Architectural style: Colonial
- Property subtype: Single Family Residence
Materials
- Vinyl Siding
- Foundation: Permanent, Concrete Perimeter
- Roof: Shingle
Condition
- Very Good
- New construction: No
- Year built: 2008
Utilities & green energy
- Sewer: Public Sewer
- Water: Public
Community & HOA
Community
- Security: Security System
- Subdivision: Huntfield
HOA
- Has HOA: Yes
- HOA fee: $77 monthly
Location
- Region: Charles Town
- Municipality: Charles Town
Financial & listing details
- Price per square foot: $151/sqft
- Tax assessed value: $192,500
- Annual tax amount: $2,703
- Date on market: 4/11/2024
- Listing agreement: Exclusive Right To Sell
- Listing terms: Cash,Conventional,FHA,USDA Loan,VA Loan
- Inclusions: Ring Doorbell, Dining Room Table With 8 Chairs, Deep Freezer, Outdoor Umbrella, Guestroom Tv
- Ownership: Fee Simple
Price history
| Date | Event | Price |
|---|---|---|
| 5/13/2024 | Sold | $435,000$151/sqft |
Source:  Bright MLS #WVJF2011588 Report a problem Bright MLS #WVJF2011588 Report a problem | ||
| 4/16/2024 | Contingent | $435,000$151/sqft |
Source: Bright MLS #WVJF2011588 Report a problem | ||
| 4/11/2024 | Listed for sale | $435,000+23.9%$151/sqft |
Source: Bright MLS #WVJF2011588 Report a problem | ||
| 1/27/2021 | Sold | $351,000+3.3%$122/sqft |
Source: Public Record Report a problem | ||
| 12/23/2020 | Pending sale | $339,900$118/sqft |
Source: Century 21 Redwood Realty #WVJF140992 Report a problem | ||
| 12/18/2020 | Listed for sale | $339,900+17.2%$118/sqft |
Source: Century 21 Redwood Realty #WVJF140992 Report a problem | ||
| 3/2/2020 | Sold | $290,000-1.7%$101/sqft |
Source: Agent Provided Report a problem | ||
| 12/30/2019 | Pending sale | $295,000$103/sqft |
Source: Kable Team Realty #WVJF137362 Report a problem | ||
| 12/17/2019 | Listed for sale | $295,000+16.4%$103/sqft |
Source: Kable Team Realty #WVJF137362 Report a problem | ||
| 12/13/2013 | Sold | $253,500+3%$88/sqft |
Source: Public Record Report a problem | ||
| 10/31/2008 | Sold | $245,999$86/sqft |
Source: Public Record Report a problem | ||
Public tax history
| Year | Property taxes | Tax assessment |
|---|---|---|
| 2025 | $3,123 +6.5% | $224,900 +7.8% |
| 2024 | $2,933 +8.5% | $208,600 +8.4% |
| 2023 | $2,704 +8.8% | $192,500 +10.6% |
| 2022 | $2,485 | $174,000 +9.2% |
| 2021 | -- | $159,300 +4.3% |
| 2020 | -- | $152,800 -1.2% |
| 2019 | $2,164 +6.4% | $154,600 +7.6% |
| 2018 | $2,034 -0.3% | $143,700 -0.8% |
| 2017 | $2,040 +0.5% | $144,900 -0.8% |
| 2016 | $2,030 +10% | $146,100 +11% |
| 2015 | $1,845 -0.2% | $131,600 -0.8% |
| 2014 | $1,849 -5.5% | $132,700 +1.7% |
| 2013 | $1,958 | $130,500 -9.9% |
| 2012 | $1,958 +5.6% | $144,900 +3.3% |
| 2011 | $1,854 -5.3% | $140,300 -8.4% |
| 2010 | $1,958 | $153,200 |
Find assessor info on the county website
Neighborhood: 25414
Nearby homes
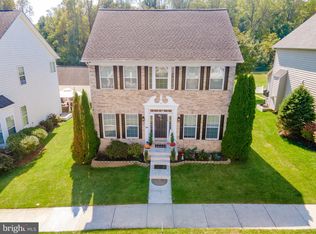
- $416,9003 bd4 ba2.8k sqft179 Colonial Dr, Charles Town, WV 25414Sold
- $412,3004 bd2 ba2.6k sqft199 Colonial Dr, Charles Town, WV 25414Off Market
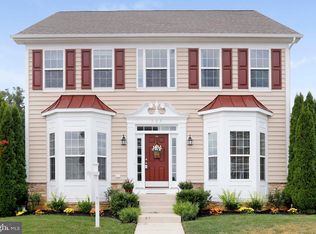
- $438,0004 bd3 ba3.3k sqft209 Colonial Dr, Charles Town, WV 25414Off Market
- $438,6004 bd2 ba2.3k sqft169 Colonial Dr, Charles Town, WV 25414Off Market
- $536,3004 bd4 ba4.8k sqft194 Colonial Dr, Charles Town, WV 25414Off Market
- $444,5004 bd3 ba3k sqft186 Colonial Dr, Charles Town, WV 25414Off Market
- $438,7004 bd4 ba2.8k sqft208 Colonial Dr, Charles Town, WV 25414Off Market
- $474,7005 bd4 ba2.8k sqft172 Colonial Dr, Charles Town, WV 25414Off Market
Nearby schools
GreatSchools rating
- NAPage Jackson Elementary SchoolGrades: PK-2Distance: 0.7 mi
- 5/10Charles Town Middle SchoolGrades: 6-8Distance: 2.2 mi
- 3/10Washington High SchoolGrades: 9-12Distance: 0.4 mi
Schools provided by the listing agent
- District: Jefferson County Schools
Source: Bright MLS. This data may not be complete. We recommend contacting the local school district to confirm school assignments for this home.
Get a cash offer in 3 minutes
Find out how much your home could sell for in as little as 3 minutes with a no-obligation cash offer.
Estimated market value
$447,400
Get a cash offer in 3 minutes
Find out how much your home could sell for in as little as 3 minutes with a no-obligation cash offer.
Estimated market value
$447,400
- West Virginia
- Jefferson County
- Charles Town
- 25414
- 187 Colonial Dr
Nearby cities
Nearby zip codes
Other Charles Town Topics
