Skip main navigation
Sold
  • Price Unknown

    187 County Road 142, Tuscola, TX 79562

    2beds
    1,601sqft
    Single Family Residence
    Built in 2022
    3.5 Acres Lot
    $473,700 Zestimate®
    $--/sqft
    $2,934 Estimated rent

    Home value

    $473,700

    $441,000 - $512,000

    $2,934/mo

    Zestimate® history
    Loading
    Loading...

    Owner options

    List your home for rent

    $2,934/mo

    Rent Zestimate®

    Find your next renter with Zillow Rental Manager. Plus, with online applications, you can quickly screen prospective tenants – for free.

    Learn more

    $2,934/mo

    Rent Zestimate®

    Refinance and save

    Refinancing to a lower rate could help reduce your monthly payments and save thousands over the life of the loan.

    See today's rates

    Explore your selling options

    Work with a Zillow partner agent

    Leverage their expertise and Zillow's premium Showcase listings to get your home seen by more buyers.

    Get started

    List with your own agent

    Get your home in front of millions of buyers by listing it on Zillow.

    Learn how to do it

    Sell it yourself

    Take full control of how buyers see your home on Zillow by listing For Sale by Owner (FSBO).

    List your home

    What's special

    Secure gateAttached insulated garageGranite countertopsAmple parkingVaulted ceilingsOverhead storageOversized walk-in closet
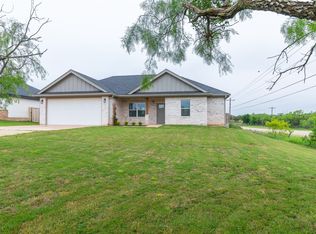
    **Modern Comfort Meets Rustic Charm: Stunning Barndominium on 3.5 Acres in Tuscola, TX!** Discover the perfect harmony of modern comfort and rustic allure in this 2-bedroom, 2-bathroom barndominium, impeccably situated on 3.5 acres in Tuscola, TX. Built in 2022 within the esteemed Jim Ned ISD, this property combines the tranquility of country living with the convenience of city access, just a quick drive from Abilene's shopping, dining, and entertainment. Step inside to find a thoughtfully designed open-concept layout which boasts vaulted ceilings adorned with a striking cedar beam that sets a welcoming tone. The kitchen, a chef's dream, is equipped with upgraded GE Cafe appliances, granite countertops, a six-burner oven, and a spacious pantry capable of supporting expansive dining settings perfect for entertaining. The master suite exudes relaxation with its tiled shower and an oversized walk-in closet offering abundant storage. Beyond the main living space, the home offers an attached, insulated garage with ample parking, storage solutions, and a staircase leading to additional overhead storage. The garage is equipped with a 10 x 12 front and a 7 x 8 rear door for multi-vehicle convenience. Additional noteworthy features include a personal enclosed RV garage with hookups, doubling as a workshop with impressive dimensions of 30 x 50 x 14. For outdoor enthusiasts, the property houses a private tank ideal for fishing, kayaking, or simply unwinding on your dock, all enveloped by diverse wildlife. This property is fully fenced with a secure gate, ensuring privacy, and includes energy-efficient features such as foam insulation and a high-efficiency HVAC system. Whether seeking a primary residence, an idyllic retreat, or an exceptional investment, this barndominium offers it all with the liberty of no HOA. Contact the listing agent today to schedule your private tour.

    Zillow last checked:

    Listing updated:

    Listed by:

    Jan McCaslin 0573817 9725625400,

    Coldwell Banker Apex, REALTORS 325-690-4000

    Bought with:

    Nikki Light

    Light Realty

    Source: NTREIS,MLS#: 20909006

    Facts & features

    Interior

    Bedrooms & bathrooms
    • Bedrooms: 2
    • Bathrooms: 2
    • Full bathrooms: 2
    Primary bedroom
    • Features: Dual Sinks
    • Level: First
    • Dimensions: 15 x 14
    Bedroom
    • Level: First
    • Dimensions: 13 x 11
    Kitchen
    • Features: Built-in Features, Granite Counters
    • Level: First
    • Dimensions: 22 x 20
    Laundry
    • Level: First
    • Dimensions: 12 x 6
    Living room
    • Features: Built-in Features, Ceiling Fan(s), Fireplace
    • Level: First
    • Dimensions: 20 x 19
    Heating
    • Central
    Cooling
    • Central Air
    Appliances
    • Included: Dishwasher, Disposal, Gas Oven, Microwave, Refrigerator
    • Laundry: Common Area, Laundry in Utility Room
    Features
    • Built-in Features, Decorative/Designer Lighting Fixtures, Granite Counters, High Speed Internet, Kitchen Island, Open Floorplan, Cable TV
    • Flooring: Luxury Vinyl Plank
    • Has basement: No
    • Number of fireplaces: 1
    • Fireplace features: Gas Log, Gas Starter, Propane
    Interior area
    • Total interior livable area: 1,601 sqft

    Property

    Parking
    • Total spaces: 8
    • Parking features: Additional Parking, Boat, Inside Entrance, Oversized, RV Garage, RV Access/Parking, Workshop in Garage
    • Attached garage spaces: 8
    Features
    • Levels: One
    • Stories: 1
    • Patio & porch: Covered
    • Pool features: None
    Lot
    • Size: 3.50 Acres
    • Features: Acreage, Corner Lot, Hardwood Trees, Pond on Lot, Many Trees
    Details
    • Parcel number: 1083917

    Construction

    Type & style
    • Home type: SingleFamily
    • Architectural style: Barndominium,Detached
    • Property subtype: Single Family Residence
    • Attached to another structure: Yes
    Materials
    • Foundation: Slab
    • Roof: Metal
    Condition
    • Year built: 2022

    Utilities & green energy

    • Sewer: Septic Tank
    • Water: Rural
    • Utilities for property: Septic Available, Cable Available

    Community & neighborhood

    Security
    • Security features: Security Gate
    Location
    • Region: Tuscola
    • Subdivision: Rodell Add

    Price history

    DateEventPrice
    6/24/2025Listing removed$445,000$278/sqft
    Source: Coldwell Banker Apex, Realtors #20909006 Report a problem
    6/17/2025Listed for sale$445,000$278/sqft
    Source: Coldwell Banker Apex, Realtors #20909006 Report a problem
    6/16/2025Sold--
    Source: NTREIS #20909006 Report a problem
    5/6/2025Pending sale$445,000$278/sqft
    Source: Coldwell Banker Apex, Realtors #20909006 Report a problem
    5/6/2025Contingent$445,000$278/sqft
    Source: NTREIS #20909006 Report a problem
    4/21/2025Listed for sale$445,000$278/sqft
    Source: NTREIS #20909006 Report a problem

    Public tax history

    Tax history is unavailable.

    Neighborhood: 79562

    Nearby schools

    GreatSchools rating
    Schools provided by the listing agent
    • Elementary: Lawn
    • Middle: Jim Ned
    • High: Jim Ned
    • District: Jim Ned Cons ISD

    Source: NTREIS. This data may not be complete. We recommend contacting the local school district to confirm school assignments for this home.