Need a new home with an in-law? Come see this fabulous mini estate that can accommodate your large families perfectly! This home has a newly built addition and has too many features to mention. Walk into the living room with 18' tall cathedral ceilings complimented by the balcony and surrounded by windows w/ amazing views of the beautifully landscaped backyard! Step directly outside to the covered wrap around farmer's porch, giving this home a fantastic architectural look. The above ground pool w/ screened-in gazebo, separate hot tub, and a sauna house is perfect for relaxing after a long day of hard work. The huge detached barn/garage is equipped with water, electricity, heat/AC, has 2 stalls, and a 2nd floor bonus game room that will make you want to live here forever! The main house is completely separate, attached via a catwalk to the perfect in-law suite or for your child just starting their new family! This lovely 1 acre lot is set up for living your dream life, don't miss out!
Sold for $989,000
$989,000
187 Crescent St, West Bridgewater, MA 02379
6beds
4,063sqft
Single Family Residence
Built in 1945
1 Acres Lot
$-- Zestimate®
$243/sqft
$4,818 Estimated rent
Home value
Not available
Estimated sales range
Not available
$4,818/mo
Zestimate® history
Owner options
List your home for rent
$4,818/mo
Rent Zestimate®
Find your next renter with Zillow Rental Manager. Plus, with online applications, you can quickly screen prospective tenants – for free.
$4,818/mo
Rent Zestimate®
Refinance and save
$6,601/mo
Est. payment
Refinancing to a lower rate could help reduce your monthly payments and save thousands over the life of the loan.
$6,601/mo
Est. payment
Explore your selling options
Work with a Zillow partner agent
Leverage their expertise and Zillow's premium Showcase listings to get your home seen by more buyers.
Get startedList with your own agent
Get your home in front of millions of buyers by listing it on Zillow.
Learn how to do itSell it yourself
Take full control of how buyers see your home on Zillow by listing For Sale by Owner (FSBO).
List your homeWhat's special
Ground poolHuge detached barnNewly built additionBonus game roomAmazing viewsSeparate hot tub
Zillow last checked:
Listing updated:
Listed by:
Peter Rossini 508-254-0577,
Early Realty 508-326-4032,
Peter Rossini 508-254-0577
Bought with:
Peter Rossini
Early Realty
Source: MLS PIN,MLS#: 73105769
Facts & features
Interior
Bedrooms & bathrooms
- Bedrooms: 6
- Bathrooms: 4
- Full bathrooms: 4
Primary bathroom
- Features: Yes
Heating
- Central, Forced Air, Baseboard, Steam, Natural Gas, Propane, Wood Stove, Leased Propane Tank
Cooling
- Central Air, 3 or More
Appliances
- Included: Gas Water Heater, Water Heater, Tankless Water Heater, Range, Dishwasher, Trash Compactor, Microwave, Freezer, ENERGY STAR Qualified Refrigerator, ENERGY STAR Qualified Dryer, ENERGY STAR Qualified Dishwasher, ENERGY STAR Qualified Washer, Range Hood, Plumbed For Ice Maker
- Laundry: Electric Dryer Hookup, Washer Hookup
Features
- Walk-up Attic, High Speed Internet, Internet Available - Satellite
- Flooring: Wood, Tile, Vinyl, Carpet, Concrete, Bamboo, Hardwood, Vinyl / VCT, Parquet
- Doors: Insulated Doors, Storm Door(s), French Doors
- Windows: Insulated Windows, Screens
- Basement: Full,Partially Finished,Walk-Out Access,Interior Entry,Concrete,Unfinished
- Number of fireplaces: 1
Interior area
- Total structure area: 4,063
- Total interior livable area: 4,063 sqft
Property
Parking
- Total spaces: 12
- Parking features: Detached, Heated Garage, Storage, Workshop in Garage, Garage Faces Side, Insulated, Barn, Oversized, Paved Drive, Off Street, Driveway, Paved
- Garage spaces: 2
- Uncovered spaces: 10
Features
- Levels: Multi/Split
- Patio & porch: Porch, Deck
- Exterior features: Porch, Deck, Balcony, Pool - Above Ground, Rain Gutters, Hot Tub/Spa, Storage, Barn/Stable, Paddock, Professional Landscaping, Screens, Gazebo, Horses Permitted, Kennel, Stone Wall
- Has private pool: Yes
- Pool features: Above Ground
- Has spa: Yes
- Spa features: Private
- Has view: Yes
- View description: Scenic View(s), Water, Pond, Private Water View
- Has water view: Yes
- Water view: Pond,Private,Water
Lot
- Size: 1 Acres
- Features: Level
Details
- Additional structures: Barn/Stable, Gazebo
- Parcel number: 1196722
- Zoning: 0
- Horses can be raised: Yes
- Horse amenities: Paddocks
Construction
Type & style
- Home type: SingleFamily
- Architectural style: Colonial,Cape,Victorian
- Property subtype: Single Family Residence
Materials
- Frame
- Foundation: Concrete Perimeter, Irregular
- Roof: Shingle
Condition
- Year built: 1945
Utilities & green energy
- Electric: Circuit Breakers, 100 Amp Service
- Sewer: Inspection Required for Sale, Private Sewer
- Water: Public
- Utilities for property: for Electric Range, for Electric Oven, for Electric Dryer, Washer Hookup, Icemaker Connection
Green energy
- Energy efficient items: Attic Vent Elec., Thermostat
Community & HOA
Community
- Features: Shopping, Tennis Court(s), Park, Walk/Jog Trails, Golf, Conservation Area, Highway Access, House of Worship, Public School, University, Sidewalks
HOA
- Has HOA: No
Location
- Region: West Bridgewater
Financial & listing details
- Price per square foot: $243/sqft
- Tax assessed value: $1,010,700
- Annual tax amount: $14,322
- Date on market: 12/10/2025
- Road surface type: Paved
Price history
| Date | Event | Price |
|---|---|---|
| 8/13/2024 | Sold | $989,000$243/sqft |
Source: MLS PIN #73105769 Report a problem | ||
| 4/22/2024 | Contingent | $989,000$243/sqft |
Source: MLS PIN #73105769 Report a problem | ||
| 3/25/2024 | Listed for sale | $989,000$243/sqft |
Source: MLS PIN #73105769 Report a problem | ||
| 1/8/2024 | Listing removed | $989,000$243/sqft |
Source: MLS PIN #73105769 Report a problem | ||
| 5/2/2023 | Listed for sale | $989,000$243/sqft |
Source: MLS PIN #73105769 Report a problem | ||
Public tax history
| Year | Property taxes | Tax assessment |
|---|---|---|
| 2025 | $14,557 +1.6% | $1,064,900 +5.4% |
| 2024 | $14,322 +7.1% | $1,010,700 +16.2% |
| 2023 | $13,372 +3.8% | $870,000 +9.6% |
| 2022 | $12,879 +1.7% | $794,000 +4.8% |
| 2021 | $12,665 -0.3% | $757,900 -2.3% |
| 2020 | $12,703 +2.9% | $776,000 +3.9% |
| 2019 | $12,345 +3% | $746,800 +6.5% |
| 2018 | $11,991 +1.7% | $701,200 +5.4% |
| 2017 | $11,796 +0.1% | $665,300 +1.6% |
| 2016 | $11,786 | $654,800 |
Find assessor info on the county website
Neighborhood: 02379
Nearby homes
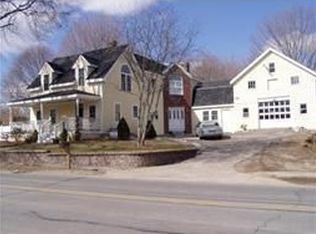
- $930,5004 bd3 ba3k sqft179 Crescent St, West Bridgewater, MA 02379Off Market
- $750,9003 bd3 ba2.2k sqft164 Crescent St, West Bridgewater, MA 02379Off Market
- $594,4003 bd2 ba2.2k sqft168 Crescent St, West Bridgewater, MA 02379Off Market
- $544,2003 bd1 ba918 sqft171 Crescent St, West Bridgewater, MA 02379Off Market
- $560,3003 bd2 ba1.4k sqft156 Crescent St, West Bridgewater, MA 02379Off Market
- $233,1003 bd2 ba3k sqft217 Crescent St, West Bridgewater, MA 02379Off Market
- $727,3003 bd3 ba3k sqft200 Crescent St, West Bridgewater, MA 02379Off Market
- $211,100-- bd-- ba-- sqft141 Crescent St, West bridgewater, MA 02379Off Market
Nearby schools
GreatSchools rating
- 6/10Rose L. MacDonald Elementary SchoolGrades: 1-3Distance: 0.2 mi
- 7/10West Bridgewater Middle-Senior High SchoolGrades: 7-12Distance: 0.9 mi
- NASpring Street SchoolGrades: PK-KDistance: 0.9 mi
Schools provided by the listing agent
- Elementary: Rose Mcdonald
- Middle: Howard School
- High: W.B.High School
Source: MLS PIN. This data may not be complete. We recommend contacting the local school district to confirm school assignments for this home.


Get pre-qualified for a loan
At Zillow Home Loans, we can pre-qualify you in as little as 5 minutes with no impact to your credit score.An equal housing lender. NMLS #10287.
- Massachusetts
- Plymouth County
- West Bridgewater
- 02379
- 187 Crescent St
Nearby cities
Nearby zip codes
Other West Bridgewater Topics
- Apartments for Rent in 02379
- Houses for Sale in 02379
- Houses for Rent in 02379
- 02379 Real Estate
- West Bridgewater Condos
- Houses for Sale in West Bridgewater
- Newest Listings in West Bridgewater
- West Bridgewater Home Values
- West Bridgewater Real Estate Agents
- West Bridgewater Refinance
- West Bridgewater Mortgage Rates
