Perfectly positioned between Asheville and Hendersonville, this expansive mountain estate offers a picturesque setting, nearly four level acres, and more than 7,800 square feet of total living space across the main home and separate guest house. The main residence is designed on a grand scale with hardwood floors, a vaulted great room anchored by a floor-to-ceiling stone fireplace, formal dining, and a spacious kitchen with abundant cabinetry, expansive countertops, an island, and a breakfast bar. Two bedroom suites are located on the main level, including a spacious primary suite with a generous walk-in closet and luxurious spa-like bath featuring dual vanities, a soaking tub, and tiled walk-in shower. Upstairs, additional bedrooms and a large finished room over the garage with a half bath provide exceptional flexibility, while the finished lower level adds a family room, gym area, kitchenette, office, and full bath. Expansive level lawns, mountain views, a covered front porch, large rear deck, stone patio, and courtyard with koi pond create an impressive outdoor setting. A separate guest house with its own kitchen, living area, bedroom, full bath, screened porch, and loft completes this distinctive property.
Under contract-show
$1,400,000
187 Duncan Creek Rd, Fletcher, NC 28732
5beds
7,819sqft
Single Family Residence
Built in 1998
3.93 Acres Lot
$1,343,700 Zestimate®
$179/sqft
$-- HOA
What's special
Mountain viewsStone patioCovered front porchNearly four level acresBreakfast barLarge rear deckHardwood floors
- 2 days
- 42
- 0
Likely to sell faster than
Zillow last checked:
Listing updated:
Listed by:
Marie Reed Marie@MarieReedTeam.com,
Keller Williams Professionals,
Mark Carter,
Keller Williams Professionals
Source: Canopy MLS as distributed by MLS GRID,MLS#: 4424773
Facts & features
Interior
Bedrooms & bathrooms
- Bedrooms: 5
- Bathrooms: 7
- Full bathrooms: 5
- 1/2 bathrooms: 2
- Main level bedrooms: 2
Primary bedroom
- Level: Main
Bedroom s
- Level: Upper
Bedroom s
- Level: Upper
Bedroom s
- Level: 2nd Living Quarters
Bathroom full
- Level: Main
Bathroom full
- Level: Main
Bathroom full
- Level: Upper
Bathroom half
- Level: Upper
Bathroom half
- Level: Main
Bathroom full
- Level: Basement
Bathroom full
- Level: 2nd Living Quarters
Other
- Level: Basement
Other
- Level: Main
Bonus room
- Level: Upper
Dining room
- Level: Main
Exercise room
- Level: Basement
Family room
- Level: Basement
Great room
- Level: Main
Kitchen
- Level: 2nd Living Quarters
Laundry
- Level: Main
Living room
- Level: 2nd Living Quarters
Loft
- Level: 2nd Living Quarters
Office
- Level: Basement
Recreation room
- Level: Basement
Heating
- Electric, Heat Pump
Cooling
- Central Air
Appliances
- Included: Dishwasher, Double Oven, Electric Water Heater, Exhaust Hood, Gas Range, Refrigerator, Washer/Dryer
- Laundry: Laundry Room, Main Level
Features
- Breakfast Bar, Built-in Features, Soaking Tub, Kitchen Island, Open Floorplan, Pantry, Walk-In Closet(s), Total Primary Heated Living Area: 6818
- Flooring: Carpet, Laminate, Tile, Wood
- Basement: Daylight,Exterior Entry,Finished,Interior Entry,Walk-Out Access
- Fireplace features: Great Room
Interior area
- Total structure area: 4,068
- Total interior livable area: 7,819 sqft
- Finished area above ground: 4,068
- Finished area below ground: 2,750
Video & virtual tour
Property
Parking
- Total spaces: 8
- Parking features: Driveway, Attached Garage, Garage on Main Level
- Attached garage spaces: 2
- Uncovered spaces: 6
Features
- Levels: Two
- Stories: 2
- Patio & porch: Covered, Deck, Front Porch, Patio, Side Porch, Wrap Around
- Exterior features: Fire Pit
- Fencing: Fenced,Partial
- Has view: Yes
- View description: Mountain(s)
- Waterfront features: Pond
Lot
- Size: 3.93 Acres
- Features: Cleared, Level, Open Lot, Pond(s), Views
Living quarters
- Secondary living space: 1001 sqft
- Secondary features: Exterior Not Connected,Separate Entrance,Separate Kitchen Facilities,Separate Living Quarters
Details
- Additional structures: Shed(s)
- Parcel number: 9956675
- Zoning: R2R
- Special conditions: Standard
- Horse amenities: None
Construction
Type & style
- Home type: SingleFamily
- Architectural style: Traditional
- Property subtype: Single Family Residence
Materials
- Vinyl
Condition
- New construction: No
- Year built: 1998
Utilities & green energy
- Sewer: Septic Installed
- Water: Well
- Utilities for property: Electricity Connected, Propane
Community & HOA
Community
- Subdivision: none
Location
- Region: Fletcher
Financial & listing details
- Price per square foot: $179/sqft
- Tax assessed value: $1,052,600
- Annual tax amount: $5,642
- Date on market: 9/16/2026
- Cumulative days on market: 3 days
- Listing terms: Cash,Conventional
- Electric utility on property: Yes
- Road surface type: Concrete, Paved
Estimated market value
$1,343,700
$1.28M - $1.41M
$8,743/mo
Price history
| Date | Event | Price |
|---|---|---|
| 9/16/2026 | Listed for sale | $1,400,000+40.7%$179/sqft |
Source:  Canopy MLS as distributed by MLS GRID #4424773 Report a problem Canopy MLS as distributed by MLS GRID #4424773 Report a problem | ||
| 7/14/2026 | Listing removed | $2,995 |
Source: Zillow Rentals Report a problem | ||
| 7/4/2026 | Price change | $2,995-33.4% |
Source: Zillow Rentals Report a problem | ||
| 6/8/2026 | Listed for rent | $4,500+165.5%$1/sqft |
Source: Zillow Rentals Report a problem | ||
| 4/25/2026 | Listing removed | $1,695 |
Source: Zillow Rentals Report a problem | ||
| 4/16/2026 | Listed for rent | $1,695-57.6% |
Source: Zillow Rentals Report a problem | ||
| 11/11/2025 | Listing removed | $3,995$1/sqft |
Source: Zillow Rentals Report a problem | ||
| 10/17/2025 | Price change | $3,995-11.2%$1/sqft |
Source: Zillow Rentals Report a problem | ||
| 10/8/2025 | Listed for rent | $4,500$1/sqft |
Source: Zillow Rentals Report a problem | ||
| 3/18/2025 | Listing removed | $4,500$1/sqft |
Source: Zillow Rentals Report a problem | ||
| 2/14/2025 | Listed for rent | $4,500+165.5%$1/sqft |
Source: Zillow Rentals Report a problem | ||
| 8/30/2022 | Listing removed | -- |
Source: Zillow Rental Manager Report a problem | ||
| 8/28/2022 | Listed for rent | $1,695+3% |
Source: Zillow Rental Manager Report a problem | ||
| 6/5/2021 | Listing removed | -- |
Source: Zillow Rental Manager Report a problem | ||
| 5/24/2021 | Listed for rent | $1,645+3.1% |
Source: Zillow Rental Manager Report a problem | ||
| 3/9/2021 | Listing removed | -- |
Source: Zillow Rental Manager Report a problem | ||
| 3/8/2021 | Listed for rent | $1,595 |
Source: Zillow Rental Manager Report a problem | ||
| 2/26/2021 | Listing removed | -- |
Source: Owner Report a problem | ||
| 11/22/2020 | Price change | $1,595-3% |
Source: Owner Report a problem | ||
| 10/26/2020 | Listed for rent | $1,645 |
Source: Owner Report a problem | ||
| 1/25/2015 | Listing removed | $995,000$127/sqft |
Source: Clickit Realty #544456 Report a problem | ||
| 8/13/2014 | Price change | $995,000+11.2%$127/sqft |
Source: Clickit Realty #544456 Report a problem | ||
| 7/25/2013 | Listed for sale | $895,000-2.1%$114/sqft |
Source: Clickit Realty #544456 Report a problem | ||
| 2/19/2013 | Listing removed | $914,000$117/sqft |
Source: Owner Report a problem | ||
Public tax history
| Year | Property taxes | Tax assessment |
|---|---|---|
| 2025 | $5,642 | $1,052,600 |
| 2024 | $5,642 | $1,052,600 |
| 2023 | $5,642 +11.6% | $1,052,600 +40.7% |
| 2022 | $5,057 | $748,100 |
| 2021 | -- | $748,100 |
| 2020 | $5,057 | $748,100 |
| 2019 | $5,057 | $748,100 +20.1% |
| 2018 | $5,057 +19.4% | $622,900 |
| 2017 | $4,236 | $622,900 |
| 2016 | -- | $622,900 |
| 2015 | -- | $622,900 +4.3% |
| 2014 | -- | $597,000 |
| 2013 | -- | $597,000 +16.5% |
| 2012 | -- | $512,300 |
| 2011 | -- | $512,300 -11.5% |
| 2010 | -- | $578,900 |
| 2009 | -- | $578,900 |
| 2008 | -- | $578,900 |
| 2007 | -- | $578,900 +25% |
| 2006 | -- | $463,000 |
| 2005 | -- | $463,000 |
Find assessor info on the county website
Monthly payment
Est. payment
Payment breakdown
Explore the cost of this home by adjusting the details. Changes won't be saved.Climate risks
Neighborhood: 28732
Nearby schools
Schools provided by the listing agent
- Elementary: Fletcher
- Middle: Apple Valley
- High: North Henderson
Source: Canopy MLS as distributed by MLS GRID. This data may not be complete. We recommend contacting the local school district to confirm school assignments for this home.
Similar homes
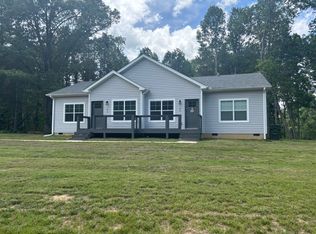
- $1,300,0004 bd5 ba4.4k sqft3 Blue Heron Dr, Fletcher, NC 28732For Sale
 MLS ID #4423968, Billy Taylor, Howard Hanna Beverly-Hanks Fletcher. Canopy MLS as distributed by MLS GRID
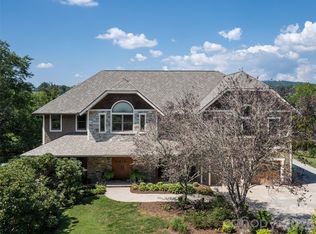
 - $1,295,0005 bd5 ba4.9k sqft38 Sweetwater Oaks Dr, Fletcher, NC 28732For Sale
 MLS ID #4421659, Derek Hawkins, Keller Williams Mtn Partners, LLC. Canopy MLS as distributed by MLS GRID
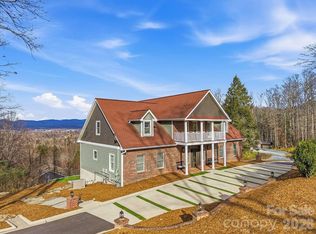
 - $1,375,0005 bd5 ba4.8k sqft349 View Rock Ln, Hendersonville, NC 28791For Sale
 MLS ID #4422786, Kina Kilpatrick, Premier Sotheby’s International Realty. Canopy MLS as distributed by MLS GRID
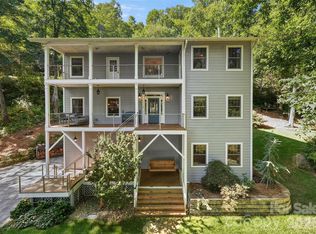
 - $1,399,0005 bd6 ba5.9k sqft76 Bradford Vistas, Fletcher, NC 28732For Sale
 MLS ID #4335092, Justin Purnell, EXP Realty LLC. Canopy MLS as distributed by MLS GRID
 - $1,200,0003 bd5 ba5.9k sqft30 & 32 Gravely Branch Rd, Fletcher, NC 28732For SaleMLS ID #4420333, Leslie Barfield, Scott Barfield Realty And Land Company. Canopy MLS as distributed by MLS GRID
- $1,150,0006 bd5 ba4.9k sqft157 Allen Dr, Fletcher, NC 28732For SaleMLS ID #4426022, Whitney Hunt-Sailors, Opendoor Brokerage LLC. Canopy MLS as distributed by MLS GRID
- $1,395,0004 bd4 ba5.5k sqft145 Glen Trillium Dr, Fletcher, NC 28732For SaleMLS ID #4385771, Alec Cantley, Premier Sotheby’s International Realty. Canopy MLS as distributed by MLS GRID
- $1,275,0004 bd6 ba5k sqft6 Sterling Run Dr, Fletcher, NC 28732For SaleMLS ID #4414108, Michael Shoffner, Keller Williams Professionals. Canopy MLS as distributed by MLS GRID
- $1,315,0005 bd7 ba5.8k sqft31 Bradford Vistas, Fletcher, NC 28732For SaleMLS ID #4303470, LeAnn Bound, Mosaic Community Lifestyle Realty. Canopy MLS as distributed by MLS GRID
- $1,349,9004 bd5 ba4k sqft32 Lake Vista Dr, Fletcher, NC 28732For SaleMLS ID #4388270, Mitch Miller, Premier Sotheby’s International Realty. Canopy MLS as distributed by MLS GRID
- $940,0004 bd4 ba4.1k sqft48 Duncan Estate Dr, Fletcher, NC 28732For SaleMLS ID #4392041, Jessica Stringfield, Patton Allen Real Estate LLC. Canopy MLS as distributed by MLS GRID
- $1,250,0005 bd4 ba4.7k sqft211 Pinner Rd, Arden, NC 28704For SaleMLS ID #4422716, James Dager, Keller Williams Elite Realty. Canopy MLS as distributed by MLS GRID
- $999,9996 bd5 ba4.2k sqft9 Hickory Rdg, Fletcher, NC 28732For SaleMLS ID #4395833, Katie Rice, Keller Williams Professionals. Canopy MLS as distributed by MLS GRID
- $2,100,0005 bd5 ba6.8k sqft30 Rilandwell Dr, Fletcher, NC 28732For SaleMLS ID #4369912, Dwight Mills, RE/MAX Results. Canopy MLS as distributed by MLS GRID
- $750,0006 bd3 ba5.9k sqft31 Meadows Blake House Ln, Fletcher, NC 28732For SaleMLS ID #4402422, Charlie Williams, Premier Sotheby's International Realty. Canopy MLS as distributed by MLS GRID
- $1,300,0003 bd3 ba4.5k sqft4 Citadel Ln, Hendersonville, NC 28739For SaleMLS ID #4416702, Caroline Ericksen, Coldwell Banker Advantage. Canopy MLS as distributed by MLS GRID
- $1,250,0003 bd4 ba4.5k sqft851 Sunlight Ridge Dr, Hendersonville, NC 28792For SaleMLS ID #4416589, David Lee, Keller Williams Mtn Partners, LLC. Canopy MLS as distributed by MLS GRID
- $1,875,0003 bd4 ba4.3k sqft38 Thistle Ln, Fletcher, NC 28732For SaleMLS ID #4414050, Athena Cermak, Keller Williams Professionals. Canopy MLS as distributed by MLS GRID
- $1,275,0003 bd5 ba4.4k sqft175 Overlook Dr, Flat Rock, NC 28731For SaleMLS ID #4422500, Terri Eisenhauer, RE/MAX Results. Canopy MLS as distributed by MLS GRID
- $1,750,0004 bd6 ba4.8k sqft64 Water Hill Way, Fletcher, NC 28732For SaleMLS ID #4369957, Marie Reed, Keller Williams Professionals. Canopy MLS as distributed by MLS GRID
