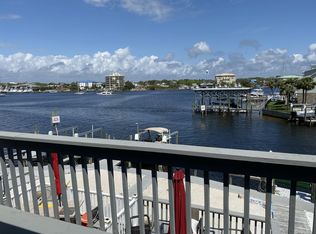
Under contract but accepting back-ups during the inspection period. Boaters and beach lovers--this is the one you've been waiting for! Located on Destin Harbor, this beautifully updated 3-bedroom, 3.5-bath townhome features a boat slip and lift that can accommodate up to a 30' boat. Enjoy panoramic views of the harbor from your private outdoor decks. This multi-level home includes a garage, updated kitchen and bathrooms and a new A/C in 2024, making it as turnkey as it is charming. It also comes fully furnished and rental ready, perfect for vacation rental income or immediate personal enjoyment. The vacant lot across the street is available for additional parking. There are no HOA fees for the townhouse and low annual $445 fee for Holiday Isle Improvement Association. Set sail from your private slip or enjoy the harbor views with your morning coffee. The first level features a bunk room that sleeps four and includes a bath. The second level offers great views from the living room and kitchen. The third level boasts the harbor-front primary suite and bath, as well as a guest room and bath. This is coastal living at its finest. Schedule your private showing today!
Sold for $945,000
Zillow last checked:
Listing updated:
Bought with:
Beth Beno, 3232984
Cindy Cole Fine Homes LLC
Cindy Cole, 3210066
Cindy Cole Fine Homes LLC
Source: ECAOR,MLS#: 995211
Price history
| Date | Event | Price |
|---|---|---|
| 8/31/2026 | Sold | $945,000-5%$661/sqft |
Source:  ECAOR #995211 Report a problem ECAOR #995211 Report a problem | ||
| 7/2/2026 | Pending sale | $995,000$696/sqft |
Source: ECAOR #995211 Report a problem | ||
| 3/20/2026 | Price change | $995,000-9.1%$696/sqft |
Source: ECAOR #995211 Report a problem | ||
| 2/13/2026 | Listed for sale | $1,095,000+9.5%$766/sqft |
Source: ECAOR #995211 Report a problem | ||
| 12/1/2022 | Listed for rent | $3,500$2/sqft |
Source: Zillow Rental Manager Report a problem | ||
| 10/19/2021 | Listing removed | -- |
Source: ECAOR #878486 Report a problem | ||
| 8/3/2021 | Listed for sale | $999,900+94.2%$699/sqft |
Source: ECAOR #878486 Report a problem | ||
| 9/30/2019 | Sold | $515,000-1.9%$360/sqft |
Source: ECAOR #801897 Report a problem | ||
| 9/4/2019 | Price change | $524,900-0.9%$367/sqft |
Source: First Gulf Realty LLC #801897 Report a problem | ||
| 8/2/2019 | Price change | $529,900-1.9%$371/sqft |
Source: First Gulf Realty LLC #801897 Report a problem | ||
| 7/2/2019 | Price change | $539,900-1.8%$378/sqft |
Source: First Gulf Realty, LLC #801897 Report a problem | ||
| 6/11/2019 | Price change | $549,900-2.7%$385/sqft |
Source: First Gulf Realty, LLC #801897 Report a problem | ||
| 5/15/2019 | Price change | $564,900-0.9%$395/sqft |
Source: First Gulf Realty, LLC #801897 Report a problem | ||
| 4/8/2019 | Price change | $569,900-1.7%$399/sqft |
Source: First Gulf Realty, LLC #801897 Report a problem | ||
| 3/11/2019 | Price change | $579,900-1.7%$406/sqft |
Source: First Gulf Realty, LLC #801897 Report a problem | ||
| 10/16/2018 | Price change | $589,900-1.7%$413/sqft |
Source: First Gulf Realty Llc #801897 Report a problem | ||
| 8/27/2018 | Listed for sale | $599,900$420/sqft |
Source: First Gulf Realty Llc #801897 Report a problem | ||
| 6/30/2018 | Listing removed | $599,900$420/sqft |
Source: First Gulf Realty Llc #801897 Report a problem | ||
| 6/28/2018 | Price change | $599,900-4%$420/sqft |
Source: First Gulf Realty Llc #801897 Report a problem | ||
| 5/18/2018 | Listed for sale | $625,000+56.6%$437/sqft |
Source: Owner Report a problem | ||
| 10/5/2010 | Listing removed | $399,000$279/sqft |
Source: BEACH PROPERTIES #448213 Report a problem | ||
| 9/17/2010 | Listed for sale | $399,000$279/sqft |
Source: BEACH PROPERTIES #448213 Report a problem | ||
| 7/11/2010 | Listing removed | $399,000$279/sqft |
Source: BEACH PROPERTIES #448213 Report a problem | ||
| 6/5/2010 | Price change | $399,000-9.1%$279/sqft |
Source: BEACH PROPERTIES #448213 Report a problem | ||
| 4/10/2010 | Listed for sale | $439,000$307/sqft |
Source: BEACH PROPERTIES #448213 Report a problem | ||
Sell for more on Zillow
Get a Zillow Showcase℠ listing at no additional cost and you could sell for .
$945,000
2% more
+$18,900
With Zillow Showcase(estimated)
$963,900
