Skip main navigation
Sold
  • Listed by: Olympic Sotheby's Int'l Realty
    Bought with: RE/MAX Realty South
    $629,000

    187 Dusty Lane, Chehalis, WA 98532

    3beds
    2,752sqft
    Manufactured On Land
    Built in 1999
    5.06 Acres Lot
    $627,500 Zestimate®
    $229/sqft
    $2,909 Estimated rent

    Home value

    $627,500

    $546,000 - $722,000

    $2,909/mo

    Zestimate® history
    Loading
    Loading...

    Owner options

    List your home for rent

    $2,909/mo

    Rent Zestimate®

    Find your next renter with Zillow Rental Manager. Plus, with online applications, you can quickly screen prospective tenants – for free.

    Learn more

    $2,909/mo

    Rent Zestimate®

    Refinance and save

    $3,695/mo

    Est. payment

    Refinancing to a lower rate could help reduce your monthly payments and save thousands over the life of the loan.

    See today's rates

    $3,695/mo

    Est. payment

    Explore your selling options

    Work with a Zillow partner agent

    Leverage their expertise and Zillow's premium Showcase listings to get your home seen by more buyers.

    Get started

    List with your own agent

    Get your home in front of millions of buyers by listing it on Zillow.

    Learn how to do it

    Sell it yourself

    Take full control of how buyers see your home on Zillow by listing For Sale by Owner (FSBO).

    List your home

    What's special

    Fruit treesGarden spaceCovered deckMetal rv coverCement floorsOpen-concept layout
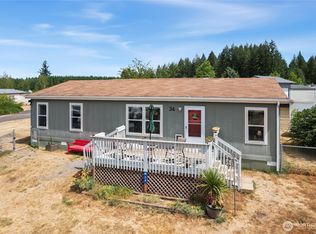
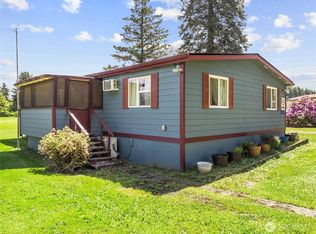

    Calling all hobbyists, collectors, and dreamers—this 5.06+/- acre property is a shop lover’s paradise! With 6 outbuildings and 1 Metal RV Cover (24x60, 24x36, 24x20, 20x20, 18x18, 20x20, 16x10), there’s space for every project, toy, and tool imaginable --with cement floors and the largest shop plumbed for compressed air!! The 2,752+/- sq ft home features 3 bedrooms, 2 bathrooms, an open-concept layout, updated LVP flooring, and new carpet in the bedrooms. Fruit trees and garden space add to the charm, while the covered deck invites you to relax year-round. Panel is wired for generator. All appliances stay--ready for you to move in! Room to build, create, and live the lifestyle you’ve been dreaming of.

    Zillow last checked:

    Listing updated:

    Listed by:

    Kimberly Marie Witham,

    Olympic Sotheby's Int'l Realty

    Bought with:

    Gabrielle Nemes, 75600

    RE/MAX Realty South

    Source: NWMLS as distributed by MLS GRID,MLS#: 2391014MLS Logo

    Facts & features

    Interior

    Bedrooms & bathrooms
    • Bedrooms: 3
    • Bathrooms: 2
    • Full bathrooms: 2
    • Main level bathrooms: 2
    • Main level bedrooms: 3
    Primary bedroom
    • Level: Main
    Bedroom
    • Level: Main
    Bedroom
    • Level: Main
    Bathroom full
    • Level: Main
    Bathroom full
    • Level: Main
    Other
    • Level: Main
    Bonus room
    • Level: Main
    Dining room
    • Level: Main
    Entry hall
    • Level: Main
    Family room
    • Level: Main
    Great room
    • Level: Main
    Kitchen with eating space
    • Level: Main
    Utility room
    • Level: Main
    Heating
    • Fireplace, Heat Pump, Electric
    Cooling
    • Heat Pump
    Appliances
    • Included: Dishwasher(s), Dryer(s), Microwave(s), Refrigerator(s), Stove(s)/Range(s), Washer(s), Water Heater: Electric, Water Heater Location: Laundry Room
    Features
    • Bath Off Primary, Dining Room
    • Flooring: Vinyl, Vinyl Plank, Carpet
    • Doors: French Doors
    • Windows: Double Pane/Storm Window
    • Basement: None
    • Number of fireplaces: 1
    • Fireplace features: Wood Burning, Main Level: 1, Fireplace
    Interior area
    • Total structure area: 2,752
    • Total interior livable area: 2,752 sqft

    Property

    Parking
    • Total spaces: 12
    • Parking features: Detached Carport, Driveway, Detached Garage, Off Street, RV Parking
    • Garage spaces: 12
    • Has carport: Yes
    Features
    • Levels: One
    • Stories: 1
    • Entry location: Main
    • Patio & porch: Bath Off Primary, Double Pane/Storm Window, Dining Room, Fireplace, French Doors, Vaulted Ceiling(s), Water Heater, Wired for Generator
    • Has view: Yes
    • View description: Territorial
    Lot
    • Size: 5.06 Acres
    • Features: Dead End Street, Deck, Fenced-Partially, Outbuildings, RV Parking
    • Topography: Level,Partial Slope,Terraces
    • Residential vegetation: Fruit Trees, Wooded
    Details
    • Parcel number: 018212002007
    • Special conditions: Standard
    • Other equipment: Wired for Generator

    Construction

    Type & style
    • Home type: MobileManufactured
    • Property subtype: Manufactured On Land
    Materials
    • Cement Planked, Cement Plank
    • Foundation: Concrete Ribbon, Tie Down
    • Roof: Composition
    Condition
    • Good
    • Year built: 1999
    Details
    • Builder model: Amber Cove

    Utilities & green energy

    • Electric: Company: Lewis Co PUD
    • Sewer: Septic Tank, Company: OSS
    • Water: Individual Well, Company: Individual Well

    Community & neighborhood

    Location
    • Region: Napavine
    • Subdivision: Chehalis

    Other

    Other facts
    • Body type: Triple Wide
    • Listing terms: Conventional,VA Loan
    • Cumulative days on market: 228 days

    Price history

    DateEventPrice
    8/28/2025Sold$629,000$229/sqft
    Source: NWMLS as distributed by MLS GRID #2391014 Report a problem
    8/1/2025Pending sale$629,000$229/sqft
    Source: NWMLS as distributed by MLS GRID #2391014 Report a problem
    7/17/2025Price change$629,000-3.2%$229/sqft
    Source: NWMLS as distributed by MLS GRID #2391014 Report a problem
    6/13/2025Listed for sale$650,000+54.8%$236/sqft
    Source: NWMLS as distributed by MLS GRID #2391014 Report a problem
    1/11/2020Listing removed$419,900$153/sqft
    Source: William E. Johnson #1534444 Report a problem
    1/11/2020Listed for sale$419,900+4.1%$153/sqft
    Source: William E. Johnson #1534444 Report a problem
    1/10/2020Sold$403,400-3.9%$147/sqft
    Source: NWMLS as distributed by MLS GRID #1534444 Report a problem
    11/17/2019Pending sale$419,900$153/sqft
    Source: William E. Johnson #1534444 Report a problem
    10/25/2019Price change$419,900-2.3%$153/sqft
    Source: William E. Johnson #1534444 Report a problem
    10/15/2019Listed for sale$429,900+13.1%$156/sqft
    Source: Owner Report a problem
    7/10/2019Sold$380,000-9.5%$138/sqft
    Source: NWMLS as distributed by MLS GRID #1454490 Report a problem
    6/14/2019Pending sale$420,000$153/sqft
    Source: Realty World Cosser & Assoc. #1454490 Report a problem
    5/9/2019Listed for sale$420,000$153/sqft
    Source: Realty World Cosser & Assoc. #1454490 Report a problem

    Public tax history

    YearProperty taxesTax assessment
    2025$5,838 +16%$763,000 +20.2%
    2024$5,033 +15.1%$634,600 +9%
    2023$4,371 +26.4%$582,000 +32.7%
    2021$3,459 +15.5%$438,700 +26.4%
    2020$2,994 +1.3%$347,000 +8.3%
    2019$2,956 +221.4%$320,300 +13.9%
    2018$920 $281,300 +14.8%
    2017$920 +0.5%$245,000 +5.9%
    2016$916 +5.8%$231,300 +7.4%
    2015$865 -3.2%$215,300 +0.1%
    2013$894 $215,000 -9.3%
    2011-- $237,100 -2.2%
    2010-- $242,500

    Find assessor info on the county website

    Neighborhood: 98532

    Nearby schools

    GreatSchools rating