Welcome to 187 E 5th Street a beautifully updated In-Line Hi Ranch offering versatility, comfort, and modern updates. This spacious 4-bedroom, 2-bathroom home features a large, inviting entryway that can serve as a den or sitting area. The main level boasts a fully renovated kitchen with sleek granite countertops and stainless steel appliances, seamlessly connecting to the open living and dining area. Upstairs, you'll find three well-appointed bedrooms, a newly renovated hall bath, and an entertainment kitchenette, adding extra convenience for hosting or daily living.
The first-floor bedroom provides endless possibilities—ideal as a guest room, home office, exercise space, or playroom. With the potential for a legal accessory apartment (with proper permits), this home is a fantastic option for multi-generational living. Additional highlights include central air conditioning, a PVC-fenced yard for privacy, and solar panels for energy efficiency. Conveniently located near the train, shopping, schools, and parks, this home offers both lifestyle and location. Don't miss this incredible opportunity - schedule a showing today.
Sold for $725,000
$725,000
187 E 5th Street, Deer Park, NY 11729
4beds
2,100sqft
Single Family Residence, Residential
Built in 1966
5,000 Square Feet Lot
$773,400 Zestimate®
$345/sqft
$3,124 Estimated rent
Home value
$773,400
$688,000 - $866,000
$3,124/mo
Zestimate® history
Owner options
List your home for rent
$3,124/mo
Rent Zestimate®
Find your next renter with Zillow Rental Manager. Plus, with online applications, you can quickly screen prospective tenants – for free.
$3,124/mo
Rent Zestimate®
Refinance and save
$5,023/mo
Est. payment
Refinancing to a lower rate could help reduce your monthly payments and save thousands over the life of the loan.
$5,023/mo
Est. payment
Explore your selling options
Work with a Zillow partner agent
Leverage their expertise and Zillow's premium Showcase listings to get your home seen by more buyers.
Get startedList with your own agent
Get your home in front of millions of buyers by listing it on Zillow.
Learn how to do itSell it yourself
Take full control of how buyers see your home on Zillow by listing For Sale by Owner (FSBO).
List your homeWhat's special
Zillow last checked:
Listing updated:
Listed by:
Gina M. DeMaio 631-796-1443,
BERKSHIRE HATHAWAY 631-824-8484,
Mark Vogler 516-443-5200,
BERKSHIRE HATHAWAY
Bought with:
Amandeep Gaubaria, 10401319361
Voro LLC
Source: OneKey® MLS as distributed by MLS GRID,MLS#: 835503
Facts & features
Interior
Bedrooms & bathrooms
- Bedrooms: 4
- Bathrooms: 2
- Full bathrooms: 2
Bedroom 1
- Level: Second
Bedroom 2
- Description: 2 Additional Bedrooms
- Level: Second
Bathroom 1
- Description: Hall Bathroom. Large Vanity with separate toilet/tub area
- Level: Second
Other
- Description: Entryway. Beautiful spacious foyer
- Level: First
Kitchen
- Description: Open concept
- Level: First
Kitchen
- Description: Prepping/Storage Entertainment/Kitchenette
- Level: Second
Office
- Description: Home Office/Flex Room/Full Bathroom
- Level: First
Heating
- Baseboard, Oil
Cooling
- Attic Fan, Central Air
Appliances
- Included: Dishwasher
- Laundry: Washer/Dryer Hookup
Features
- First Floor Bedroom, First Floor Full Bath, Breakfast Bar, Crown Molding, Double Vanity, Entrance Foyer, His and Hers Closets, In-Law Floorplan, Kitchen Island, Marble Counters, Open Floorplan
- Attic: Pull Stairs
- Fireplace features: Pellet Stove
Interior area
- Total structure area: 1,843
- Total interior livable area: 2,100 sqft
Property
Lot
- Size: 5,000 Square Feet
Details
- Parcel number: 0100088000200092000
- Special conditions: None
Construction
Type & style
- Home type: SingleFamily
- Property subtype: Single Family Residence, Residential
Materials
- Brick
Condition
- Year built: 1966
Utilities & green energy
- Sewer: Cesspool
- Water: Public
- Utilities for property: Cable Available, Electricity Connected, Trash Collection Public, Water Connected
Community & HOA
HOA
- Has HOA: No
Location
- Region: Deer Park
Financial & listing details
- Price per square foot: $345/sqft
- Tax assessed value: $3,385
- Annual tax amount: $12,044
- Date on market: 3/26/2025
- Cumulative days on market: 6 days
- Listing agreement: Exclusive Right To Sell
- Inclusions: Corner hutch unit, wood burning pellet stove, safe in walk-in closet, mirror in stairwell
- Electric utility on property: Yes
Price history
| Date | Event | Price |
|---|---|---|
| 5/1/2025 | Sold | $725,000+3.6%$345/sqft |
Source:  OneKey® MLS as distributed by MLS GRID #835503 Report a problem OneKey® MLS as distributed by MLS GRID #835503 Report a problem | ||
| 4/2/2025 | Pending sale | $699,999$333/sqft |
Source: OneKey® MLS as distributed by MLS GRID #835503 Report a problem | ||
| 4/1/2025 | Listing removed | $699,999$333/sqft |
Source: OneKey® MLS as distributed by MLS GRID #835503 Report a problem | ||
| 3/26/2025 | Listed for sale | $699,999+55.4%$333/sqft |
Source: OneKey® MLS as distributed by MLS GRID #835503 Report a problem | ||
| 2/7/2022 | Listing removed | -- |
Source: Zillow Rental Manager Report a problem | ||
| 2/3/2022 | Listed for rent | $2,300-19.3%$1/sqft |
Source: Zillow Rental Manager Report a problem | ||
| 12/14/2021 | Listing removed | -- |
Source: Zillow Rental Manager Report a problem | ||
| 12/7/2021 | Listed for rent | $2,850+1.8%$1/sqft |
Source: Zillow Rental Manager Report a problem | ||
| 1/19/2021 | Listing removed | -- |
Source: Zillow Rental Manager Report a problem | ||
| 1/14/2021 | Listed for rent | $2,800$1/sqft |
Source: Zillow Rental Manager Report a problem | ||
| 6/6/2006 | Sold | $450,500$215/sqft |
Source: Public Record Report a problem | ||
Public tax history
| Year | Property taxes | Tax assessment |
|---|---|---|
| 2025 | -- | $3,385 |
| 2024 | -- | $3,385 |
| 2023 | -- | $3,385 |
| 2022 | -- | $3,385 |
| 2021 | -- | $3,385 |
| 2020 | -- | $3,385 |
| 2019 | -- | $3,385 |
| 2018 | -- | $3,385 |
| 2017 | $10,065 | $3,385 |
| 2016 | -- | $3,385 |
| 2015 | -- | $3,385 |
| 2014 | -- | $3,385 |
| 2013 | -- | $3,385 |
| 2012 | -- | $3,385 |
| 2011 | -- | $3,385 |
| 2010 | -- | $3,385 |
| 2009 | -- | $3,385 |
| 2008 | -- | $3,385 |
| 2007 | $8,808 +49.5% | $3,385 |
| 2005 | $5,893 +8.4% | $3,385 |
| 2004 | $5,438 +6.3% | $3,385 |
| 2003 | $5,116 +3.5% | $3,385 |
| 2002 | $4,942 | $3,385 |
| 2001 | -- | $3,385 |
| 2000 | $4,730 | $3,385 |
Find assessor info on the county website
Neighborhood: 11729
Nearby homes
- $614,900-- bd-- ba-- sqft191 E 5th St, Deer Park, NY 11729Off Market
- $609,5003 bd1 ba-- sqft183 E 5th St, Deer Park, NY 11729Off Market
- $747,2004 bd3 ba-- sqft188 E 6th St, Deer Park, NY 11729Off Market
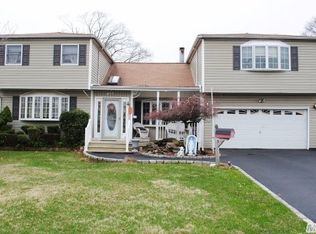
- $3,620-- bd-- ba-- sqft182 E 6th St, Deer Park, NY 11729Off Market
- $627,600-- bd-- ba-- sqft194 E 6th St, Deer Park, NY 11729Off Market
- $708,700-- bd-- ba-- sqft197 E 5th St, Deer Park, NY 11729Off Market
- $110-- bd-- ba-- sqftE 6th St, Deer park, NY 11729Off Market
- $4,590-- bd-- ba-- sqft186 E 5th St, Deer Park, NY 11729Off Market
Nearby schools
GreatSchools rating
- 5/10John F Kennedy Intermediate SchoolGrades: 3-5Distance: 0.4 mi
- 5/10Robert Frost Middle SchoolGrades: 6-8Distance: 1.5 mi
- 7/10Deer Park High SchoolGrades: 9-12Distance: 0.9 mi
Schools provided by the listing agent
- Elementary: May Moore Primary School
- Middle: Robert Frost Middle School
- High: Deer Park High School
Source: OneKey® MLS as distributed by MLS GRID. This data may not be complete. We recommend contacting the local school district to confirm school assignments for this home.
Get a cash offer in 3 minutes
Find out how much your home could sell for in as little as 3 minutes with a no-obligation cash offer.
Estimated market value
$773,400
Get a cash offer in 3 minutes
Find out how much your home could sell for in as little as 3 minutes with a no-obligation cash offer.
Estimated market value
$773,400
- New York
- Suffolk County
- Deer Park
- 11729
- 187 E 5th Street
Nearby cities
Nearby zip codes
Other Deer Park Topics
