Super cute and move-in ready, this single-family home in Dixie Deer Estates was built in 2021 and offers modern style and functionality. Featuring sleek granite countertops, stainless steel appliances, and durable LVP flooring throughout, the open-concept living space is balanced by a cozy gas fireplace and brightened by windows with blind converings. The home includes 2 bedrooms and 2 bathrooms, with a spacious primary en-suite offering a walk-in shower and closet. Enjoy the convenience of a separate laundry room with built-in storage. Outside, relax on the covered deck surrounded by mature trees, or unwind on the covered patio in the partially fenced backyard. The water is provided by the city's culinary well. Situated on a generous 0.35-acre lot with a 2-car garage and no HOA!
Sold
Price Unknown
187 E Christie Ln, Central, UT 84722
2beds
2baths
1,348sqft
Single Family Residence
Built in 2021
0.35 Acres Lot
$346,700 Zestimate®
$--/sqft
$1,922 Estimated rent
Home value
$346,700
$315,000 - $381,000
$1,922/mo
Zestimate® history
Owner options
List your home for rent
$1,922/mo
Rent Zestimate®
Find your next renter with Zillow Rental Manager. Plus, with online applications, you can quickly screen prospective tenants – for free.
$1,922/mo
Rent Zestimate®
Refinance and save
Refinancing to a lower rate could help reduce your monthly payments and save thousands over the life of the loan.
Explore your selling options
Work with a Zillow partner agent
Leverage their expertise and Zillow's premium Showcase listings to get your home seen by more buyers.
Get startedList with your own agent
Get your home in front of millions of buyers by listing it on Zillow.
Learn how to do itSell it yourself
Take full control of how buyers see your home on Zillow by listing For Sale by Owner (FSBO).
List your homeWhat's special
Partially fenced backyardCovered patioCovered deckDurable lvp flooringSeparate laundry roomMature treesStainless steel appliances
Zillow last checked:
Listing updated:
Listed by:
BRYAN S BURNETT 435-375-4564,
CENTURY 21 EVEREST ST GEORGE
Bought with:
CHERIE Y BONE, 9299424-SA
RED ROCK REAL ESTATE
Source: WCBR,MLS#: 25-263654
Facts & features
Interior
Bedrooms & bathrooms
- Bedrooms: 2
- Bathrooms: 2
Primary bedroom
- Level: Main
Bedroom 2
- Level: Main
Bathroom
- Level: Main
Bathroom
- Level: Main
Heating
- Natural Gas
Cooling
- Central Air
Features
- Number of fireplaces: 1
Interior area
- Total structure area: 1,348
- Total interior livable area: 1,348 sqft
- Finished area above ground: 1,348
Property
Parking
- Total spaces: 2
- Parking features: Attached, RV Access/Parking
- Attached garage spaces: 2
Features
- Stories: 1
Lot
- Size: 0.35 Acres
- Features: Curbs & Gutters, Level
Details
- Parcel number: DDE1512
- Zoning description: Residential
Construction
Type & style
- Home type: SingleFamily
- Property subtype: Single Family Residence
Materials
- Rock, Stucco
- Foundation: Slab
- Roof: Asphalt
Condition
- Built & Standing
- Year built: 2021
Utilities & green energy
- Sewer: Septic Tank
- Water: Well, See Remarks
- Utilities for property: Natural Gas Connected
Community & HOA
Community
- Subdivision: DIXIE DEER ESTATES
HOA
- Has HOA: No
Location
- Region: Central
Financial & listing details
- Tax assessed value: $360,100
- Annual tax amount: $1,165
- Date on market: 8/1/2025
- Cumulative days on market: 85 days
- Listing terms: Seller Financing,FHA,Conventional,Cash,1031 Exchange
- Inclusions: Window Coverings, Walk-in Closet(s), Refrigerator, Patio, Covered, Oven/Range, Freestnd, Outdoor Lighting, Microwave, Landscaped, Partial, Fenced, Partial, Disposal, Dishwasher, Deck, Covered, Ceiling Fan(s)
- Road surface type: Paved
Price history
| Date | Event | Price |
|---|---|---|
| 12/3/2025 | Sold | -- |
Source: WCBR #25-263654 Report a problem | ||
| 10/27/2025 | Pending sale | $365,000$271/sqft |
Source: WCBR #25-263654 Report a problem | ||
| 9/19/2025 | Price change | $365,000-5.2%$271/sqft |
Source: WCBR #25-263654 Report a problem | ||
| 8/19/2025 | Price change | $385,000-6.1%$286/sqft |
Source: WCBR #25-263654 Report a problem | ||
| 8/1/2025 | Listed for sale | $410,000+927.6%$304/sqft |
Source: WCBR #25-263654 Report a problem | ||
| 10/8/2018 | Listing removed | $39,900$30/sqft |
Source: KW St. George Keller Williams Realty #18-198076 Report a problem | ||
| 10/6/2018 | Listed for sale | $39,900-53%$30/sqft |
Source: KW St. George Keller Williams Realty #18-198076 Report a problem | ||
| 7/2/2013 | Listing removed | $84,900$63/sqft |
Source: RE/MAX ASSOCIATES #13-145753 Report a problem | ||
| 4/15/2013 | Listed for sale | $84,900+63.3%$63/sqft |
Source: RE/MAX Associates Report a problem | ||
| 9/2/2011 | Listing removed | $52,000$39/sqft |
Source: ERA Realty Center #58850 Report a problem | ||
| 7/30/2011 | Listed for sale | $52,000-30.7%$39/sqft |
Source: isNowListed.com Report a problem | ||
| 5/11/2011 | Sold | -- |
Source: Public Record Report a problem | ||
| 11/19/2010 | Listed for sale | $75,000$56/sqft |
Source: KELLER WILLIAMS REALTY ST GEORGE #10-122396 Report a problem | ||
Public tax history
| Year | Property taxes | Tax assessment |
|---|---|---|
| 2025 | $1,155 -0.9% | $198,055 +2.2% |
| 2024 | $1,165 -7.9% | $193,710 -9.3% |
| 2023 | $1,265 +1.4% | $213,565 +8.3% |
| 2022 | $1,248 +68.5% | $197,175 +103.9% |
| 2021 | $740 +119% | $96,690 +130.2% |
| 2020 | $338 +105.6% | $42,000 +110% |
| 2019 | $164 -85.8% | $20,000 -84.6% |
| 2018 | $1,159 +19.9% | $130,000 +19.9% |
| 2017 | $966 | $108,400 +5.7% |
| 2016 | $966 -2.7% | $102,600 +4% |
| 2015 | $993 | $98,700 +24.9% |
| 2014 | $993 +27.6% | $79,000 +6.2% |
| 2013 | $778 -7.2% | $74,400 |
| 2012 | $839 +76.1% | $74,400 +77.3% |
| 2011 | $476 -12.6% | $41,965 -17.1% |
| 2010 | $545 +7.9% | $50,595 -22.8% |
| 2009 | $506 -18.4% | $65,505 -18.4% |
| 2008 | $620 | $80,290 +35.9% |
| 2006 | -- | $59,095 |
Find assessor info on the county website
Neighborhood: 84722
Nearby homes
- $42,000-- bd-- ba-- sqft211 E Christie Ln, Central, UT 84722Off Market
- $487,2005 bd3 ba3.4k sqft175 E Christie Ln, Central, UT 84722Off Market
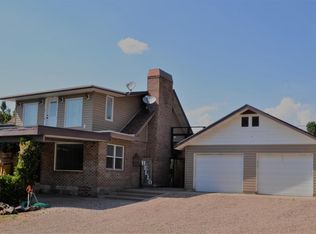
- $350,4003 bd1 ba1.2k sqft225 E Christie Ln, Central, UT 84722Off Market

- $444,1004 bd2 ba2.2k sqft184 E Sumac Dr, Central, UT 84722Off Market

- $248,9002 bd1 ba1.1k sqft208 E Sumac Dr, Central, UT 84722Off Market
- $409,2003 bd2 ba1.3k sqft168 E Sumac Dr, Central, UT 84722Off Market
- $--3 bd2 ba1.7k sqft157 E Christie Ln, Central, UT 84722Sold
- $400,4003 bd2 ba1.7k sqft172 E Christie Ln, Central, UT 84722Off Market
Nearby schools
GreatSchools rating
- 6/10Enterprise SchoolGrades: PK-6Distance: 11.2 mi
- 6/10Enterprise High SchoolGrades: 7-12Distance: 10.8 mi
Schools provided by the listing agent
- Elementary: Enterprise Elementary
- Middle: Enterprise Elementary
- High: Enterprise High
Source: WCBR. This data may not be complete. We recommend contacting the local school district to confirm school assignments for this home.
- Utah
- Washington County
- Central
- 84722
- 187 E Christie Ln
