This is your opportunity to own an incredible 2 story home located on historical Division street in the city of Fond du Lac. This 1931 English Tudor Revival was cherished by the last sellers and is truly a homeowners dream. From the commanding limestone, solid wood doors, leaded windows w/ muntin's & gorgeous timber work, this is a masterpiece of architecture. Home features over 5,900 finished sqft w/ 5 beds, 4 fireplaces, & 4 full + 2 half baths. Main floor office features a floor to ceiling library & wall of windows. Combination of cherry & oak woodwork, coffered ceiling & butlers pantry w/ emerald glass knobs. 2nd floor laundry & attached garage. Beautiful lot for entertaining & gardening. A treasure by definition. Buyer to verify measurements. There is a current offer on this property
Sold
$625,000
187 E Division St, Fond Du Lac, WI 54935
5beds
5,948sqft
Single Family Residence
Built in 1931
0.52 Acres Lot
$642,500 Zestimate®
$105/sqft
$2,517 Estimated rent
Home value
$642,500
$610,000 - $675,000
$2,517/mo
Zestimate® history
Owner options
List your home for rent
$2,517/mo
Rent Zestimate®
Find your next renter with Zillow Rental Manager. Plus, with online applications, you can quickly screen prospective tenants – for free.
$2,517/mo
Rent Zestimate®
Refinance and save
$4,376/mo
Est. payment
Refinancing to a lower rate could help reduce your monthly payments and save thousands over the life of the loan.
$4,376/mo
Est. payment
Explore your selling options
Work with a Zillow partner agent
Leverage their expertise and Zillow's premium Showcase listings to get your home seen by more buyers.
Get startedList with your own agent
Get your home in front of millions of buyers by listing it on Zillow.
Learn how to do itSell it yourself
Take full control of how buyers see your home on Zillow by listing For Sale by Owner (FSBO).
List your homeWhat's special
Attached garageGorgeous timber workFloor to ceiling librarySolid wood doorsWall of windowsCoffered ceilingCommanding limestone
Zillow last checked:
Listing updated:
Listed by:
Gail M Sharpe CELL:920-948-9414,
Adashun Jones, Inc.
Bought with:
Non-Member Account
RANW Non-Member Account
Source: RANW as distributed by MLS GRID,MLS#: 50322724
Facts & features
Interior
Bedrooms & bathrooms
- Bedrooms: 5
- Bathrooms: 6
- Full bathrooms: 4
- 1/2 bathrooms: 2
Bedroom 1
- Level: Upper
- Dimensions: 19x17
Bedroom 2
- Level: Upper
- Dimensions: 20x13
Bedroom 3
- Level: Upper
- Dimensions: 12x13
Bedroom 4
- Level: Upper
- Dimensions: 20x12
Bedroom 5
- Level: Upper
- Dimensions: 13x10
Dining room
- Level: Main
- Dimensions: 10x7
Family room
- Level: Lower
- Dimensions: 42x16
Formal dining room
- Level: Main
- Dimensions: 19x13
Kitchen
- Level: Main
- Dimensions: 13x15
Living room
- Level: Main
- Dimensions: 31x17
Other
- Description: Den/Office
- Level: Main
- Dimensions: 19x12
Other
- Description: Laundry
- Level: Upper
- Dimensions: 16x10
Other
- Description: Rec Room
- Level: Lower
- Dimensions: 13x13
Heating
- Forced Air
Cooling
- Forced Air, Central Air
Features
- Basement: Full,Partial Fin. Contiguous
- Number of fireplaces: 3
- Fireplace features: Three, Wood Burning
Interior area
- Total interior livable area: 5,948 sqft
- Finished area above ground: 5,276
- Finished area below ground: 672
Property
Parking
- Total spaces: 2
- Parking features: Attached
- Attached garage spaces: 2
Accessibility
- Accessibility features: Not Applicable
Lot
- Size: 0.52 Acres
Details
- Parcel number: FDL1517113354800
- Zoning: Residential
- Special conditions: Arms Length
Construction
Type & style
- Home type: SingleFamily
- Architectural style: Colonial,Tudor
- Property subtype: Single Family Residence
Materials
- Stone
- Foundation: Block, Stone
Condition
- New construction: No
- Year built: 1931
Utilities & green energy
- Sewer: Public Sewer
- Water: Public
Community & HOA
Location
- Region: Fond Du Lac
Financial & listing details
- Price per square foot: $105/sqft
- Tax assessed value: $457,900
- Annual tax amount: $12,279
- Date on market: 3/26/2026
- Inclusions: Refrigerator, dining room furniture, window treatments, all books in library, washer & dryer, any work benches or shelves in basement
- Exclusions: Seller's personal property
Price history
| Date | Event | Price |
|---|---|---|
| 10/5/2026 | Sold | $625,000-3.8%$105/sqft |
Source: RANW as distributed by MLS GRID #50322724 Report a problem | ||
| 9/22/2026 | Contingent | $649,900$109/sqft |
Source:  WIREX MLS #50322724 Report a problem WIREX MLS #50322724 Report a problem | ||
| 3/26/2026 | Listed for sale | $649,900$109/sqft |
Source: RANW as distributed by MLS GRID #50322724 Report a problem | ||
Public tax history
| Year | Property taxes | Tax assessment |
|---|---|---|
| 2024 | $11,261 +2.5% | $457,900 |
| 2023 | $10,991 -1.3% | $457,900 |
| 2022 | $11,132 -0.5% | $457,900 |
| 2021 | $11,191 +7.6% | $457,900 |
| 2020 | $10,404 -12% | $457,900 -6.6% |
| 2018 | $11,822 +1% | $490,300 |
| 2017 | $11,704 +0.5% | $490,300 |
| 2016 | $11,646 -1.7% | $490,300 |
| 2015 | $11,850 +3% | $490,300 |
| 2014 | $11,511 +11.2% | $490,300 +12.2% |
| 2013 | $10,349 +2.9% | $437,000 |
| 2012 | $10,061 +1.3% | $437,000 |
| 2011 | $9,933 -0.5% | $437,000 |
| 2010 | $9,980 +4.1% | $437,000 +2.9% |
| 2009 | $9,585 +6% | $424,800 |
| 2008 | $9,041 +0.9% | $424,800 |
| 2007 | $8,957 +4.1% | $424,800 |
| 2006 | $8,601 -0.4% | $424,800 +12.2% |
| 2005 | $8,638 +0.8% | $378,500 |
| 2004 | $8,569 +4.7% | $378,500 |
| 2003 | $8,185 +17% | $378,500 +44.7% |
| 2002 | $6,993 +0.9% | $261,500 |
| 2001 | $6,933 +5.1% | $261,500 |
| 2000 | $6,599 | $261,500 |
Find assessor info on the county website
Neighborhood: 54935
Nearby homes
- $247,0003 bd2 ba1.6k sqft19 Woods Pl, Fond Du Lac, WI 54935Off Market
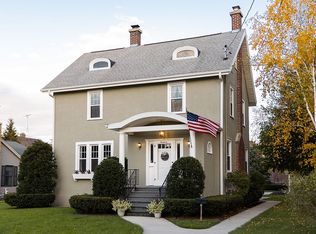
- $396,2005 bd2 ba4.2k sqft199 E Division St, Fond Du Lac, WI 54935Off Market
- $201,6005 bd2 ba1.8k sqft14 N Park Ave, Fond Du Lac, WI 54935Off Market
- $214,2004 bd1 ba1.8k sqft22 N Park Ave, Fond Du Lac, WI 54935Off Market
- $213,0002 bd1 ba1.1k sqft25 Woods Pl, Fond Du Lac, WI 54935Off Market
- $309,9003 bd2 ba2.7k sqft6 Woods Pl, Fond Du Lac, WI 54935Sold
- $199,7003 bd2 ba1.4k sqft30 N Park Ave, Fond Du Lac, WI 54935Off Market
- $275,3003 bd1 ba1.7k sqft18 Woods Pl, Fond Du Lac, WI 54935Off Market
Nearby schools
GreatSchools rating
- 5/10Chegwin Elementary SchoolGrades: PK-5Distance: 0.2 mi
- 4/10Woodworth Middle SchoolGrades: 6-8Distance: 1.1 mi
- 4/10Fond Du Lac High SchoolGrades: 9-12Distance: 1.6 mi


Get pre-qualified for a loan
At Zillow Home Loans, we can pre-qualify you in as little as 5 minutes with no impact to your credit score.An equal housing lender. NMLS #10287.
- Wisconsin
- Fond du Lac County
- Fond du Lac
- 54935
- 187 E Division St
