Upon entering Encanterra Golf & Country Club, you will enjoy beautiful golf course and lake views on the way to this like-new, 2021-built, open concept, Chroma model. Premium south-facing lot with no neighbors behind, you have unobstructed Arizona sunshine, views and sunsets. Centrally located within the community allows for short walks to LaCasa or Algarve clubhouses to enjoy Encanterra's amenities. Not all Chroma models are the same! This home has the highly sought after upgraded light and bright gourmet kitchen (gas cooktop & both built-in fridge & ovens) den and optional expanded floor plan. Flex room can be used as 3BD, media room etc. Many customize the entryway into Flex Room with a hidden door in a built-in bookcase for a ''secret speakeasy''. This desirable expanded Chroma model also includes an additional half bath (perfect for your guests while entertaining) and the very popular, larger laundry room with built-in desk and cabinets (referred to as the "smart laundry room"). Other upgrades include GE Monogram built-in appliance package (Wi-Fi), quartz counters, pull-out shelves, engineered hardwood flooring throughout, built-in ceiling surround sound speakers, and electric remote control blinds in great room. Oversized primary suite, features a contemporary black & white tile shower, dual sink quartz vanity, and walk-in closet.
The community is well-known for the award-winning, private Tom Lehman designed Golf Course. It has every amenity imaginable: pickleball, tennis, bocce, state of the art health & fitness center, Alvea Spa, just to name a few. The list of community activities is never-ending: concerts, classes, social clubs, car shows, events and much more. Eateries include: La Palma (the signature restaurant, in a beautiful atmosphere with panoramic views), Bodega Wine and Café (for small plates and wine tasting), and the Solaz and Algarve pool Grills. There are four pools to enjoy. The Solaz pool sits adjacent to the golf course with stunning views, The Algarve, the adult-only pool, is perfect for a little added quiet time, lap pool and indoor exercise pool. Join the Fun and the Good Life at Encanterra!
Sold for $680,000
$680,000
187 E SANTA LUCIA Lane, Queen Creek, AZ 85140
3beds
2,343sqft
Single Family Residence
Built in 2021
5,776 Square Feet Lot
$669,200 Zestimate®
$290/sqft
$2,584 Estimated rent
Home value
$669,200
$616,000 - $729,000
$2,584/mo
Zestimate® history
Owner options
List your home for rent
$2,584/mo
Rent Zestimate®
Find your next renter with Zillow Rental Manager. Plus, with online applications, you can quickly screen prospective tenants – for free.
$2,584/mo
Rent Zestimate®
Refinance and save
$5,436/mo
Est. payment
Refinancing to a lower rate could help reduce your monthly payments and save thousands over the life of the loan.
$5,436/mo
Est. payment
Explore your selling options
Work with a Zillow partner agent
Leverage their expertise and Zillow's premium Showcase listings to get your home seen by more buyers.
Get startedList with your own agent
Get your home in front of millions of buyers by listing it on Zillow.
Learn how to do itSell it yourself
Take full control of how buyers see your home on Zillow by listing For Sale by Owner (FSBO).
List your homeWhat's special
Expanded floor planBuilt-in bookcaseOversized primary suiteViews and sunsetsAdditional half bathGas cooktopFlex room
Zillow last checked:
Listing updated:
Listed by:
Mary Fick 480-390-3322,
Realty ONE Group,
Ryan Fick 480-296-1998,
Realty ONE Group
Bought with:
Cody Ballentine, SA692843000
My Home Group Real Estate
Dakota Ballentine, SA693013000
My Home Group Real Estate
Source: ARMLS,MLS#: 6838045
Facts & features
Interior
Bedrooms & bathrooms
- Bedrooms: 3
- Bathrooms: 3
- Full bathrooms: 2
- 1/2 bathrooms: 1
Heating
- Natural Gas
Cooling
- Central Air, Ceiling Fan(s), Programmable Thmstat
Appliances
- Included: Dryer, Washer, Refrigerator, Built-in Microwave, Dishwasher, Disposal, Gas Cooktop
- Laundry: Inside
Features
- Non-laminate Counter, High Speed Internet, Double Vanity, Breakfast Bar, 9+ Flat Ceilings, Kitchen Island, Pantry, 3/4 Bath Master Bdrm
- Flooring: Other, Tile
- Has basement: No
- Has fireplace: No
Interior area
- Total structure area: 2,343
- Total interior livable area: 2,343 sqft
Property
Parking
- Total spaces: 4
- Parking features: Garage Door Opener
- Garage spaces: 2
- Uncovered spaces: 2
Features
- Stories: 1
- Patio & porch: Covered
- Pool features: None
- Spa features: None
- Fencing: Block,Wrought Iron
- Has view: Yes
- View description: Mountain(s)
- Waterfront features: Wash
Lot
- Size: 5,776 Square Feet
- Features: Borders Common Area, North/South Exposure, Sprinklers In Rear, Sprinklers In Front, Desert Back, Desert Front, Gravel/Stone Front, Gravel/Stone Back, Auto Timer H2O Front, Auto Timer H2O Back
Details
- Parcel number: 10955493
Construction
Type & style
- Home type: SingleFamily
- Architectural style: Ranch
- Property subtype: Single Family Residence
Materials
- Stucco, Wood Frame, Painted
- Roof: Tile
Condition
- Year built: 2021
Details
- Builder name: Shea
Utilities & green energy
- Sewer: Public Sewer
- Water: City Water
Green energy
- Water conservation: Tankless Ht Wtr Heat
Community & HOA
Community
- Features: Pool, Golf, Pickleball, Gated, Community Spa Htd, Guarded Entry, Tennis Court(s), Playground, Biking/Walking Path, Fitness Center
- Security: Security Guard
- Subdivision: Encanterra
HOA
- Has HOA: Yes
- Services included: Maintenance Grounds, Street Maint
- HOA fee: $1,481 quarterly
- HOA name: AAM, LLC
- HOA phone: 602-957-9191
Location
- Region: Queen Creek
Financial & listing details
- Price per square foot: $290/sqft
- Tax assessed value: $583,265
- Annual tax amount: $3,572
- Date on market: 4/17/2025
- Cumulative days on market: 147 days
- Listing terms: Cash,Conventional,1031 Exchange,VA Loan
- Ownership: Fee Simple
Price history
| Date | Event | Price |
|---|---|---|
| 10/2/2025 | Sold | $680,000-6.2%$290/sqft |
Source:  ARMLS #6838045 Report a problem ARMLS #6838045 Report a problem | ||
| 9/20/2025 | Pending sale | $725,000$309/sqft |
Source: ARMLS #6838045 Report a problem | ||
| 7/5/2025 | Listed for sale | $725,000$309/sqft |
Source: ARMLS #6838045 Report a problem | ||
| 6/27/2025 | Pending sale | $725,000$309/sqft |
Source: ARMLS #6838045 Report a problem | ||
| 6/24/2025 | Price change | $725,000-4.5%$309/sqft |
Source: ARMLS #6838045 Report a problem | ||
| 5/23/2025 | Price change | $759,000-2.1%$324/sqft |
Source: ARMLS #6838045 Report a problem | ||
| 4/17/2025 | Listed for sale | $775,000+47.1%$331/sqft |
Source: ARMLS #6838045 Report a problem | ||
| 6/18/2024 | Listing removed | -- |
Source: Zillow Rentals Report a problem | ||
| 5/5/2024 | Listed for rent | $3,500$1/sqft |
Source: Zillow Rentals Report a problem | ||
| 6/27/2023 | Listing removed | -- |
Source: Zillow Rentals Report a problem | ||
| 6/5/2023 | Listed for rent | $3,500$1/sqft |
Source: Zillow Rentals Report a problem | ||
| 2/9/2022 | Sold | $526,883$225/sqft |
Source: Public Record Report a problem | ||
Public tax history
| Year | Property taxes | Tax assessment |
|---|---|---|
| 2026 | $3,613 +1.2% | $58,326 +0.7% |
| 2025 | $3,572 +0.3% | $57,913 -8.4% |
| 2024 | $3,561 +218% | $63,228 +15.8% |
| 2023 | $1,120 +0.4% | $54,597 +384.8% |
| 2022 | $1,116 +1693.4% | $11,261 |
| 2021 | $62 | $11,261 |
Find assessor info on the county website
Neighborhood: 85140
Nearby homes
- $640,0002 bd2 ba1.9k sqft175 E Santa Lucia Ln, Queen Creek, AZ 85140Sold
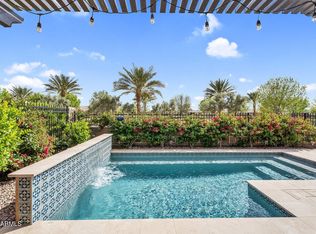
- $814,4003 bd4 ba2.6k sqft209 E Santa Lucia Ln, Queen Creek, AZ 85140Off Market
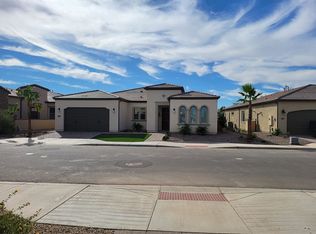
- $616,2002 bd2 ba2.1k sqft231 E Santa Lucia Ln, Queen Creek, AZ 85140Off Market

- $519,800-- bd-- ba1.7k sqft159 E Santa Lucia Ln, Queen Creek, AZ 85140Off Market
- $660,400-- bd-- ba2.1k sqft198 E Santa Lucia Ln, Queen Creek, AZ 85140Off Market
- $497,600-- bd-- ba1.7k sqft176 E Santa Lucia Ln, Queen Creek, AZ 85140Off Market
- $556,800-- bd-- ba1.8k sqft164 E Santa Lucia Ln, Queen Creek, AZ 85140Off Market
- $636,900-- bd-- ba1.7k sqft141 E Santa Lucia Ln, Queen Creek, AZ 85140Off Market
Nearby schools
GreatSchools rating
- 3/10J. O. Combs Middle SchoolGrades: K-8Distance: 1.3 mi
- 7/10Combs High SchoolGrades: 8-12Distance: 5 mi
- 3/10Ellsworth Elementary SchoolGrades: PK-6Distance: 1.6 mi
Schools provided by the listing agent
- Elementary: Ellsworth Elementary School
- Middle: J. O. Combs Middle School
- High: Combs High School
- District: J O Combs Unified School District
Source: ARMLS. This data may not be complete. We recommend contacting the local school district to confirm school assignments for this home.
Get a cash offer in 3 minutes
Find out how much your home could sell for in as little as 3 minutes with a no-obligation cash offer.
Estimated market value
$669,200
Get a cash offer in 3 minutes
Find out how much your home could sell for in as little as 3 minutes with a no-obligation cash offer.
Estimated market value
$669,200
- Arizona
- Pinal County
- San Tan Valley
- 85140
- 187 E SANTA LUCIA Lane
Nearby cities
Nearby zip codes
Other San Tan Valley Topics
