Skip main navigation
Sold for $339,000
  • $339,000

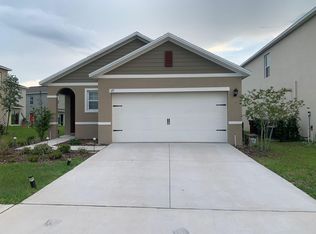
    187 Eagleview Loop, Davenport, FL 33837

    4beds
    2,078sqft
    Single Family Residence
    Built in 2020
    5,253 Square Feet Lot
    $334,300 Zestimate®
    $163/sqft
    $2,456 Estimated rent

    Home value

    $334,300

    $318,000 - $351,000

    $2,456/mo

    Zestimate® history
    Loading
    Loading...

    Owner options

    List your home for rent

    $2,456/mo

    Rent Zestimate®

    Find your next renter with Zillow Rental Manager. Plus, with online applications, you can quickly screen prospective tenants – for free.

    Learn more

    $2,456/mo

    Rent Zestimate®

    Refinance and save

    $2,265/mo

    Est. payment

    Refinancing to a lower rate could help reduce your monthly payments and save thousands over the life of the loan.

    See today's rates

    $2,265/mo

    Est. payment

    Explore your selling options

    Work with a Zillow partner agent

    Leverage their expertise and Zillow's premium Showcase listings to get your home seen by more buyers.

    Get started

    List with your own agent

    Get your home in front of millions of buyers by listing it on Zillow.

    Learn how to do it

    Sell it yourself

    Take full control of how buyers see your home on Zillow by listing For Sale by Owner (FSBO).

    List your home

    What's special

    Industrial washerAc unitNewer fridgeSerene water viewsNew laminate flooringGranite countertopsNewer stove
    PRICE REDUCTION! GREAT OPPORTUNITY AND LOTS OF INCENTIVES FOR FIRST TIME HOME BUYERS OR SECOND TIME HOME BUYERS! SELLER MOTIVATED!! MOST IMPORTANT LOCATION! LOCATION! LOCATION! MAKE YOUR APPOINTMENT BEFORE IT'S GONE!! ENERGY EFFICIENT HOME POWERED BY SOLAR PANELS. Welcome Home! Make this beautiful and cozy home yours today! Lots of upgrades worth more than $20k, some of the upgrades include NEW laminate flooring on dining and living area, granite countertops on kitchen and all bathrooms, back splash on kitchen and all bathrooms, newer fridge, newer stove, newer dishwasher, AC unit in the garage great for office use or for DIYrs, garage screen door, industrial washer and dryer, and more! This home has a lot offer, must see it to appreciate it. This DR Horton floor plan is all block built that comes with a 10-year warranty from builder, is a smart home designed with an open concept. Make your appointment for viewing today! Find everything you need in Davenport! Located just minutes from world class theme parks and attractions, Charles Cove is the perfect community to call home with its beautiful Florida lifestyle and resort amenities. This community boasts oversized homesites with serene water views. You’ll enjoy the sparkling local lakes practically in your backyard and the best local restaurants and shopping are just a short drive away. Love the outdoors? Play a round at the many local golf courses or slow down the pace and explore nearby parks and farmer’s markets. Your home at Charles Cove will be in the center of it all!

    Zillow last checked:

    Listing updated:

    Listing Provided by:

    Franz Chavez 562-413-3375,

    LA ROSA REALTY CENTRAL FLORIDA LLC 407-861-8009

    Bought with:

    Franz Chavez, 3519749

    LA ROSA REALTY CENTRAL FLORIDA LLC

    Source: Stellar MLS,MLS#: O6140886MLS LogoOriginating MLS: Orlando Regional

    Facts & features

    Interior

    Bedrooms & bathrooms
    • Bedrooms: 4
    • Bathrooms: 3
    • Full bathrooms: 2
    • 1/2 bathrooms: 1
    Primary bedroom
    • Features: Walk-In Closet(s)
    • Level: Second
    Kitchen
    • Level: First
    Living room
    • Level: First
    Heating
    • Central
    Cooling
    • Central Air
    Appliances
    • Included: Cooktop, Dishwasher, Disposal, Dryer, Microwave, Range Hood, Refrigerator, Washer, Water Filtration System, Water Purifier, Water Softener
    • Laundry: Laundry Room, Upper Level
    Features
    • Built-in Features, Ceiling Fan(s), Smart Home, Stone Counters, Thermostat, Walk-In Closet(s)
    • Flooring: Carpet, Ceramic Tile, Laminate
    • Doors: Sliding Doors
    • Windows: Blinds, Double Pane Windows, ENERGY STAR Qualified Windows
    • Has fireplace: No
    Interior area
    • Total structure area: 2,576
    • Total interior livable area: 2,078 sqft

    Property

    Parking
    • Total spaces: 2
    • Parking features: Garage Door Opener
    • Attached garage spaces: 2
    Features
    • Levels: Two
    • Stories: 2
    • Patio & porch: Front Porch
    • Exterior features: Irrigation System, Sidewalk, Sprinkler Metered
    Lot
    • Size: 5,253 sqft
    Details
    • Parcel number: 272631709003001390
    • Special conditions: None

    Construction

    Type & style
    • Home type: SingleFamily
    • Property subtype: Single Family Residence
    Materials
    • Stucco
    • Foundation: Slab
    • Roof: Shingle
    Condition
    • Completed
    • New construction: No
    • Year built: 2020

    Utilities & green energy

    • Sewer: Public Sewer
    • Water: Public
    • Utilities for property: Public

    Community & neighborhood

    Security
    • Security features: Smoke Detector(s)
    Community
    • Community features: Community Mailbox, Park, Playground, Pool, Sidewalks
    Location
    • Region: Davenport
    • Subdivision: LAKE CHARLES RESIDENCE PH 1A

    HOA & financial

    HOA
    • Has HOA: Yes
    • HOA fee: $13 monthly
    • Amenities included: Park, Playground, Pool, Trail(s)
    • Association name: ARTEMIS LIFE STYLE/LYNNE MULLINS
    • Association phone: 407-705-2190
    Other fees
    • Pet fee: $0 monthly
    Other financial information
    • Total actual rent: 0

    Other

    Other facts
    • Listing terms: Cash,Conventional,FHA,VA Loan
    • Ownership: Fee Simple
    • Road surface type: Asphalt

    Price history

    DateEventPrice
    3/12/2024Sold$339,000-5.6%$163/sqft
    Source: Stellar MLS #O6140886 Report a problem
    2/1/2024Pending sale$359,000$173/sqft
    Source: Stellar MLS #O6140886 Report a problem
    11/7/2023Price change$359,000-1.6%$173/sqft
    Source: Stellar MLS #O6140886 Report a problem
    10/10/2023Price change$364,900-1.1%$176/sqft
    Source: Stellar MLS #O6140886 Report a problem
    9/12/2023Listed for sale$369,000+34.2%$178/sqft
    Source: Stellar MLS #O6140886 Report a problem
    10/30/2020Sold$275,000$132/sqft
    Source: Public Record Report a problem

    Public tax history

    YearProperty taxesTax assessment
    2025$4,484 +35.6%$274,272 +29.9%
    2024$3,307 +2.8%$211,077 +3%
    2023$3,216 +3%$204,929 +3%
    2022$3,121 +1%$198,960 +3%
    2021$3,091 +255.7%$193,165 +359.9%
    2020$869 $42,000

    Find assessor info on the county website

    Neighborhood: 33837

    Nearby schools

    GreatSchools rating
    Schools provided by the listing agent
    • Elementary: Horizons Elementary
    • Middle: Boone Middle
    • High: Davenport High School

    Source: Stellar MLS. This data may not be complete. We recommend contacting the local school district to confirm school assignments for this home.

    Get a cash offer in 3 minutes
    Find out how much your home could sell for in as little as 3 minutes with a no-obligation cash offer.
    Estimated market value
    $334,300
    Get a cash offer in 3 minutes
    Find out how much your home could sell for in as little as 3 minutes with a no-obligation cash offer.
    Estimated market value
    $334,300