Skip main navigation
Closed
  • Listed by: Keller Williams Realty-Metropolitan
    Bought with: Coldwell Banker Classic Realty
    $260,000

    187 Eastern Avenue #203, Manchester, NH 03104

    1beds
    809sqft
    Condominium
    Built in 1988
    -- sqft lot
    $268,200 Zestimate®
    $321/sqft
    $1,755 Estimated rent

    Home value

    $268,200

    $255,000 - $282,000

    $1,755/mo

    Zestimate® history
    Loading
    Loading...

    Owner options

    List your home for rent

    $1,755/mo

    Rent Zestimate®

    Find your next renter with Zillow Rental Manager. Plus, with online applications, you can quickly screen prospective tenants – for free.

    Learn more

    $1,755/mo

    Rent Zestimate®

    Refinance and save

    $1,741/mo

    Est. payment

    Refinancing to a lower rate could help reduce your monthly payments and save thousands over the life of the loan.

    See today's rates

    $1,741/mo

    Est. payment

    Explore your selling options

    Work with a Zillow partner agent

    Leverage their expertise and Zillow's premium Showcase listings to get your home seen by more buyers.

    Get started

    List with your own agent

    Get your home in front of millions of buyers by listing it on Zillow.

    Learn how to do it

    Sell it yourself

    Take full control of how buyers see your home on Zillow by listing For Sale by Owner (FSBO).

    List your home

    What's special

    Modern glass fireplace screenGranite countertopsUpgraded kitchenLinen closetPrivate balconyNew washerNew flooring
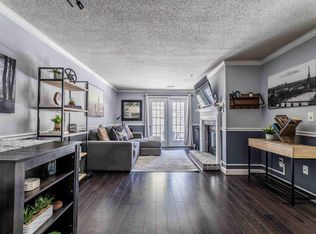
    Everything is nearly new inside this lovely one-bedroom condo. Special Features include a wood burning fireplace and in-unit washer and dryer. The first thing you will love about this home is that it's toward the end of the building with an outdoorsy view of a rock wall and greenery. There is a three panel French door that overlooks the private balcony and floods the room with natural light. The floor plan has an oversized living room with built-ins that is open to the upgraded kitchen. You'll love the modern glass fireplace screen that adds a sleek design element and ambiance. Down the hall there is a utility closet, renovated full bath, laundry closet, linen closet and the large bedroom. The single bedroom is large enough to comfortably fit a king size bed and comes equipped with a new ceiling fan and mirrored closet doors. Nearly everything is new after a major overhaul in April of 2023. New Washer & Dryer, Full Bathroom: (new shower, toilet, vanity, sink, flooring, vent fan) Kitchen: (new flooring, lights, refrigerator, stove, microwave, dishwasher, sink, granite countertops) Bedroom: (new carpet, ceiling fan) Living Room: (refinished hardwood floors, ceiling fan. glass fireplace screen). This home is truly inviting and move-in ready. Building offers elevator or stairs. This unit is on the second floor. Some pets allowed. Easy to show.

    Zillow last checked:

    Listing updated:

    Listed by:

    RachNH Realty Group,

    Keller Williams Realty-Metropolitan 603-232-8282

    Bought with:

    Michelle Gannon

    Coldwell Banker Classic Realty

    Source: PrimeMLS,MLS#: 4978867MLS Logo

    Facts & features

    Interior

    Bedrooms & bathrooms
    • Bedrooms: 1
    • Bathrooms: 1
    • Full bathrooms: 1
    Heating
    • Natural Gas, Forced Air
    Cooling
    • Central Air
    Appliances
    • Included: Dishwasher, Dryer, Microwave, Electric Range, Refrigerator, Washer, Electric Water Heater
    • Laundry: Laundry Hook-ups
    Features
    • Ceiling Fan(s), Elevator, Kitchen/Dining, Natural Light
    • Flooring: Carpet, Hardwood, Vinyl
    • Has basement: No
    • Number of fireplaces: 1
    • Fireplace features: 1 Fireplace
    Interior area
    • Total structure area: 809
    • Total interior livable area: 809 sqft
    • Finished area above ground: 809
    • Finished area below ground: 0

    Property

    Parking
    • Total spaces: 2
    • Parking features: Shared Driveway, Paved, Driveway, Off Street, Parking Spaces 2, Permit Required, Visitor
    • Has uncovered spaces: Yes
    Accessibility
    • Accessibility features: No Stairs, Paved Parking
    Features
    • Levels: One
    • Stories: 1
    • Exterior features: Trash, Balcony
    Lot
    • Features: Condo Development, Landscaped, Near Country Club, Near Golf Course, Near Paths, Near Shopping, Near Skiing, Near Snowmobile Trails, Near Hospital
    Details
    • Additional structures: Gazebo
    • Parcel number: MNCHM0645AB000L0050
    • Zoning description: RES

    Construction

    Type & style
    • Home type: Condo
    • Architectural style: Garden
    • Property subtype: Condominium
    Materials
    • Wood Frame, Vinyl Siding
    • Foundation: Concrete
    • Roof: Asphalt Shingle
    Condition
    • New construction: No
    • Year built: 1988

    Utilities & green energy

    • Electric: 200+ Amp Service, Circuit Breakers
    • Sewer: Public Sewer
    • Utilities for property: Cable Available

    Community & neighborhood

    Location
    • Region: Manchester
    • Subdivision: Sunset Ridge

    HOA & financial

    Other financial information
    • Additional fee information: Fee: $240.55

    Price history

    DateEventPrice
    12/29/2023Sold$260,000+2%$321/sqft
    Source: PrimeMLS #4978867 Report a problem
    12/1/2023Contingent$255,000$315/sqft
    Source: PrimeMLS #4978867 Report a problem
    11/29/2023Listed for sale$255,000+13.3%$315/sqft
    Source: PrimeMLS #4978867 Report a problem
    6/28/2023Sold$225,000+7.7%$278/sqft
    Source: PrimeMLS #4956364 Report a problem
    6/15/2023Contingent$209,000$258/sqft
    Source: PrimeMLS #4956364 Report a problem
    6/8/2023Listed for sale$209,000+67.2%$258/sqft
    Source: PrimeMLS #4956364 Report a problem
    3/20/2023Sold$125,000+47.1%$155/sqft
    Source: Public Record Report a problem
    12/21/2011Sold$85,000-34.1%$105/sqft
    Source: Public Record Report a problem
    10/1/2007Sold$129,000$159/sqft
    Source: Public Record Report a problem

    Public tax history

    YearProperty taxesTax assessment
    2024$3,007 +3.8%$153,600
    2023$2,897 +10%$153,600 +6.4%
    2022$2,634 +3.2%$144,400
    2021$2,553 +19.3%$144,400 +66.4%
    2020$2,140 +1.4%$86,800
    2019$2,111 +2.7%$86,800
    2018$2,055 +1.5%$86,800
    2017$2,024 +0.7%$86,800
    2016$2,009 -7%$86,800 -5.9%
    2015$2,161 -0.3%$92,200
    2014$2,167 +3.9%$92,200 -1.9%
    2012$2,085 $94,000

    Find assessor info on the county website

    Neighborhood: Wellington

    Nearby schools

    GreatSchools rating
    Schools provided by the listing agent
    • Elementary: Weston Elementary School
    • Middle: McLaughlin Middle School
    • High: Manchester Memorial High Sch
    • District: Manchester Sch Dst SAU #37

    Source: PrimeMLS. This data may not be complete. We recommend contacting the local school district to confirm school assignments for this home.

    Get a cash offer in 3 minutes
    Find out how much your home could sell for in as little as 3 minutes with a no-obligation cash offer.
    Estimated market value
    $268,200
    Get a cash offer in 3 minutes
    Find out how much your home could sell for in as little as 3 minutes with a no-obligation cash offer.
    Estimated market value
    $268,200