Experience modern luxury in this immaculate custom-built 2007 Cape Cod home, crafted with exceptional quality & upgrades. Bordering Washington Township, this stunning home features a spacious gourmet kitchen, an oversized office w/ workroom and a separate entrance. Gorgeous plantation shutters, imported tile, gleaming hardwood floors, & architectural details are found throughout. The Stofanak-designed kitchen is a chef’s dream, w/ rich wood cabinetry, granite countertops, spacious center island, walk-in pantry, upgraded stainless appliances incl. a double wall oven & bright breakfast area. The elegant formal dining room boasts inlaid hardwood floors & grand column entry, while the vaulted great room, complete with a custom fireplace, offers a perfect space for gatherings. The expansive finished walk-up lower level is an entertainer’s dream, featuring a granite bar w/ seating for six, large family room, card/game room, gym & full bathroom (5 total). Lots of storage space. Step outside & relax on the large covered porch or enjoy the beautifully landscaped, fenced backyard w/paver patio & retractable awning. Efficient gas heat & whole-house generator ensures peace of mind. Add'l detached garage w/electricity & heat. Public water & sewer. Close to the NJ border & less than 1.5 hours to NYC and Philly. Quality, well maintained home.
Sold for $700,000
$700,000
187 Eisenhart Blvd, Bangor, PA 18013
3beds
5,653sqft
Single Family Residence
Built in 2007
0.33 Acres Lot
$717,900 Zestimate®
$124/sqft
$4,708 Estimated rent
Home value
$717,900
$675,000 - $768,000
$4,708/mo
Zestimate® history
Owner options
List your home for rent
$4,708/mo
Rent Zestimate®
Find your next renter with Zillow Rental Manager. Plus, with online applications, you can quickly screen prospective tenants – for free.
$4,708/mo
Rent Zestimate®
Refinance and save
$3,770/mo
Est. payment
Refinancing to a lower rate could help reduce your monthly payments and save thousands over the life of the loan.
$3,770/mo
Est. payment
Explore your selling options
Work with a Zillow partner agent
Leverage their expertise and Zillow's premium Showcase listings to get your home seen by more buyers.
Get startedList with your own agent
Get your home in front of millions of buyers by listing it on Zillow.
Learn how to do itSell it yourself
Take full control of how buyers see your home on Zillow by listing For Sale by Owner (FSBO).
List your homeWhat's special
Custom fireplaceArchitectural detailsBeautifully crafted libraryExpansive suitesOversized officeFinished walk-out lower levelImported tile
Zillow last checked:
Listing updated:
Listed by:
Carrie Wilson 610-349-0155,
HowardHanna TheFrederickGroup
Bought with:
Lori Pettinato, RS214297L
Coldwell Banker Pennco RealEst
Source: GLVR,MLS#: 753222 Originating MLS: Lehigh Valley MLS
Originating MLS: Lehigh Valley MLSFacts & features
Interior
Bedrooms & bathrooms
- Bedrooms: 3
- Bathrooms: 5
- Full bathrooms: 4
- 1/2 bathrooms: 1
Rooms
- Room types: Den, Office
Primary bedroom
- Description: Spacious primary bedroom suite, hardwood floors, recessed lighting, ceiling fan, custom blinds, 2 huge closets.
- Level: Second
- Dimensions: 19.00 x 16.00
Bedroom
- Description: Large office/playroom/bedroom. Hardwood floors. Planation shutters. Adjacent workroom with separate outside side entrance.
- Level: First
- Dimensions: 20.00 x 20.00
Bedroom
- Description: Super large bedroom w/ ensuite bathroom, currently one very large bedroom w/13 x 10 walk-in closet, plush carpeting, recessed lighting, ceiling fan, custom blinds.
- Level: Second
- Dimensions: 31.00 x 28.00
Primary bathroom
- Description: Imported tile, separate water closet, spa tub, separate shower w/rain shower, Steam options. Custom wall covering.
- Level: Second
- Dimensions: 11.00 x 11.00
Breakfast room nook
- Description: Beautiful bar w/seating for 6, granite, custom cabinetry, beverage fridge, sink, microwave, tile flooring, recessed/pendant lighting.
- Level: Lower
- Dimensions: 10.00 x 10.00
Den
- Description: Study/suite plus ensuite bath and large walk-in-closet, recessed lighting, ceiling fan, carpet
- Level: First
- Dimensions: 19.00 x 18.00
Dining room
- Description: Arched entry, Inlaid hardwood. Recessed lights. Custom blinds & drapery.
- Level: First
- Dimensions: 20.00 x 12.00
Foyer
- Description: Stunning arches, imported tile.
- Level: First
- Dimensions: 13.00 x 9.00
Other
- Description: Imported tile, double vanity, water closet, spa tub, rain showerhead in separate shower w/sitting platform. TV. Plantation shutters. Custom wall covering
- Level: First
- Dimensions: 11.00 x 11.00
Other
- Description: Ensuite to above bedroom, Shower w/ rain shower head, tile flooring, custom wall covering.
- Level: Second
- Dimensions: 11.00 x 8.00
Other
- Description: Pedestal sink, shower, linen closet, tile flooring and walls.
- Level: Lower
- Dimensions: 8.00 x 7.00
Half bath
- Description: Imported tile flooring, custom wall covering, upgraded fixtures throughout home
- Level: First
- Dimensions: 7.00 x 5.00
Kitchen
- Description: Stofanak custom kitchen, imported tile flooring & backsplash, GE Monogram double wall oven & induction cooktop, large center island, pantry. Blanco sink. Plantation shutters.
- Level: First
- Dimensions: 23.00 x 23.00
Laundry
- Description: Washer/Dryer (included), lots of cabinets for storage
- Level: First
- Dimensions: 8.00 x 7.00
Library
- Description: Possible 4th bedroom. Currently a library with stunning bookcases, gleaming hardwood floors and recessed lighting.
- Level: Second
- Dimensions: 15.00 x 12.00
Living room
- Description: Vaulted ceiling, arched ceiling, columns, custom corner fireplace, hardwood floors, plantation shutters. Ceiling fan.
- Level: First
- Dimensions: 23.00 x 15.00
Media room
- Description: Plenty of room to entertain all your guests. Stunning columns, carpeting, recessed lighting.
- Level: Lower
- Dimensions: 35.00 x 20.00
Other
- Description: Side entry work area adjacent to office w/outside entrance
- Level: First
- Dimensions: 20.00 x 7.00
Other
- Description: 2 large walk-in closets (7x7 and 17x5) in primary suite.
- Level: Second
- Dimensions: 17.00 x 5.00
Recreation
- Description: Game room - card table, chess table and foosball table! Carpeting,recessed lighting.
- Level: Lower
- Dimensions: 35.00 x 20.00
Recreation
- Description: Gym with mirrored walls, recessed lighting, special gym flooring
- Level: Lower
- Dimensions: 22.00 x 20.00
Heating
- Forced Air, Gas, Zoned
Cooling
- Central Air, Ceiling Fan(s), Zoned
Appliances
- Included: Built-In Oven, Double Oven, Dishwasher, Electric Cooktop, Disposal, Gas Dryer, Gas Water Heater, Humidifier, Microwave, Refrigerator, Trash Compactor, Washer
- Laundry: Gas Dryer Hookup, Main Level
Features
- Attic, Wet Bar, Cathedral Ceiling(s), Dining Area, Separate/Formal Dining Room, Entrance Foyer, Eat-in Kitchen, Family Room Lower Level, Game Room, High Ceilings, Home Office, In-Law Floorplan, Jetted Tub, Kitchen Island, Mud Room, Family Room Main Level, Storage, Utility Room, Vaulted Ceiling(s), Walk-In Closet(s), Window Treatments
- Flooring: Carpet, Ceramic Tile, Hardwood, Tile
- Windows: Drapes
- Basement: Exterior Entry,Full,Finished,Concrete,Sump Pump
- Has fireplace: Yes
- Fireplace features: Family Room, Gas Log
Interior area
- Total interior livable area: 5,653 sqft
- Finished area above ground: 3,873
- Finished area below ground: 1,780
Property
Parking
- Total spaces: 3
- Parking features: Attached, Driveway, Detached, Garage, Off Street, Garage Door Opener
- Attached garage spaces: 3
- Has uncovered spaces: Yes
Features
- Levels: One and One Half
- Stories: 1.5
- Patio & porch: Enclosed, Patio, Porch
- Exterior features: Awning(s), Fence, Porch, Patio
- Has spa: Yes
- Fencing: Yard Fenced
- Has view: Yes
- View description: Hills, Mountain(s)
Lot
- Size: 0.33 Acres
- Features: Corner Lot, Flat
Details
- Parcel number: E9NE4A 1 1 0102
- Zoning: R-10-LOW DENSITY RESIDENT
- Special conditions: None
Construction
Type & style
- Home type: SingleFamily
- Architectural style: Cape Cod
- Property subtype: Single Family Residence
Materials
- Stone, Stone Veneer, Stucco, Wood Siding
- Foundation: Basement
- Roof: Asphalt,Fiberglass
Condition
- Year built: 2007
Utilities & green energy
- Electric: 400 Amp Service, Circuit Breakers, Generator
- Sewer: Public Sewer
- Water: Public
- Utilities for property: Cable Available
Community & HOA
Community
- Features: Curbs
- Security: Security System, Smoke Detector(s)
- Subdivision: Not in Development
Location
- Region: Bangor
Financial & listing details
- Price per square foot: $124/sqft
- Tax assessed value: $144,700
- Annual tax amount: $12,561
- Date on market: 9/19/2025
- Cumulative days on market: 82 days
- Listing terms: Cash,Conventional,FHA,VA Loan
- Ownership type: Fee Simple
- Road surface type: Paved
Price history
| Date | Event | Price |
|---|---|---|
| 7/7/2025 | Sold | $700,000-5.3%$124/sqft |
Source:  GLVR #753222 Report a problem GLVR #753222 Report a problem | ||
| 5/29/2025 | Pending sale | $739,000$131/sqft |
Source: GLVR #753222 Report a problem | ||
| 5/14/2025 | Price change | $739,000-5.1%$131/sqft |
Source: GLVR #753222 Report a problem | ||
| 5/2/2025 | Price change | $779,000-2.5%$138/sqft |
Source: GLVR #753222 Report a problem | ||
| 4/5/2025 | Price change | $799,000-5.9%$141/sqft |
Source: GLVR #753222 Report a problem | ||
| 3/7/2025 | Listed for sale | $849,000-2.3%$150/sqft |
Source: GLVR #753222 Report a problem | ||
| 1/4/2025 | Listing removed | $869,000$154/sqft |
Source: GLVR #746063 Report a problem | ||
| 12/5/2024 | Price change | $869,000-2.9%$154/sqft |
Source: GLVR #746063 Report a problem | ||
| 11/9/2024 | Price change | $895,000-10.1%$158/sqft |
Source: GLVR #746063 Report a problem | ||
| 10/3/2024 | Listed for sale | $995,000+3880%$176/sqft |
Source: GLVR #746063 Report a problem | ||
| 10/12/2007 | Sold | $25,000$4/sqft |
Source: Public Record Report a problem | ||
Public tax history
| Year | Property taxes | Tax assessment |
|---|---|---|
| 2025 | $12,561 +0.3% | $144,700 |
| 2024 | $12,521 +1.2% | $144,700 |
| 2023 | $12,370 +0.3% | $144,700 |
| 2022 | $12,333 +622.3% | $144,700 |
| 2021 | $1,707 | $144,700 |
| 2020 | $1,707 | $144,700 |
| 2018 | $1,707 | $144,700 |
| 2017 | -- | $144,700 |
| 2016 | -- | $144,700 |
| 2015 | -- | $144,700 |
| 2014 | -- | $144,700 |
| 2013 | -- | $144,700 |
| 2012 | -- | $144,700 +3.8% |
| 2011 | -- | $139,400 |
| 2010 | -- | $139,400 |
Find assessor info on the county website
Neighborhood: 18013
Nearby homes
- $343,0003 bd1 ba1.9k sqft238 Park Ave, Bangor, PA 18013Off Market
- $382,5004 bd2 ba1.3k sqft232 Park Ave, Bangor, PA 18013Off Market
- $447,8004 bd2 ba2.2k sqft996 Chestnut St, Bangor, PA 18013Off Market
- $420,7003 bd2 ba3k sqft260 Park Ave, Bangor, PA 18013Off Market
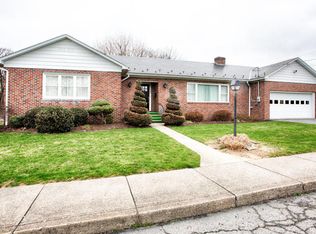
- $311,2003 bd1 ba1.7k sqft980 Chestnut St, Bangor, PA 18013Off Market
- $432,9003 bd2 ba1.9k sqft223 Park Ave, Bangor, PA 18013Off Market
- $--0.253 Acres289 Eisenhart Blvd, Bangor, PA 18013Off Market
- $327,4003 bd1 ba1.3k sqft272 Park Ave, Bangor, PA 18013Off Market
Nearby schools
GreatSchools rating
- 6/10Washington Elementary SchoolGrades: 3-4Distance: 1.4 mi
- 6/10Bangor Area Middle SchoolGrades: 7-8Distance: 3.7 mi
- 5/10Bangor Area High SchoolGrades: 9-12Distance: 3.9 mi
Schools provided by the listing agent
- Elementary: Washington Elementary
- Middle: Bangor Middle School
- High: Bangor High School
- District: Bangor
Source: GLVR. This data may not be complete. We recommend contacting the local school district to confirm school assignments for this home.
Get a cash offer in 3 minutes
Find out how much your home could sell for in as little as 3 minutes with a no-obligation cash offer.
Estimated market value
$717,900
Get a cash offer in 3 minutes
Find out how much your home could sell for in as little as 3 minutes with a no-obligation cash offer.
Estimated market value
$717,900
- Pennsylvania
- Northampton County
- Bangor
- 18013
- 187 Eisenhart Blvd
Nearby cities
Nearby zip codes
Other Bangor Topics
