Enjoy the best of city living on Emerald Drive, the cul-de-sac end. This 2 story townhome provides low maintenance living with all the convenience of the city amenities: parks, shopping and dining. The main level features living room, kitchen, dining, 1/2 bath, laundry and rear deck. The second level offers 2 master suits. The lower level has much needed storage space and a one car garage. The HOA covers lawn car and snow removal. New roof 2020. HP is 2013 & is maintained by Landes Heating & Cooling, last serviced March 2026. HOA $320 per year.
Closed
$308,000
187 Emerald Dr, Harrisonburg, VA 22801
2beds
1,440sqft
Townhouse
Built in 1995
3,049 Square Feet Lot
$308,100 Zestimate®
$214/sqft
$1,678 Estimated rent
Home value
$308,100
Estimated sales range
Not available
$1,678/mo
Zestimate® history
Owner options
List your home for rent
$1,678/mo
Rent Zestimate®
Find your next renter with Zillow Rental Manager. Plus, with online applications, you can quickly screen prospective tenants – for free.
$1,678/mo
Rent Zestimate®
Refinance and save
$2,188/mo
Est. payment
Refinancing to a lower rate could help reduce your monthly payments and save thousands over the life of the loan.
$2,188/mo
Est. payment
Explore your selling options
Work with a Zillow partner agent
Leverage their expertise and Zillow's premium Showcase listings to get your home seen by more buyers.
Get startedList with your own agent
Get your home in front of millions of buyers by listing it on Zillow.
Learn how to do itSell it yourself
Take full control of how buyers see your home on Zillow by listing For Sale by Owner (FSBO).
List your homeWhat's special
One car garageCul-de-sac endRear deck
Zillow last checked:
Listing updated:
Listed by:
Patti McInerney 540-246-9691,
Kline May Realty
Bought with:
Charlie Jackson, 0225272082
Nest Realty Harrisonburg
Source: CAAR,MLS#: 676752 Originating MLS: Harrisonburg-Rockingham Area Association of REALTORS
Originating MLS: Harrisonburg-Rockingham Area Association of REALTORSFacts & features
Interior
Bedrooms & bathrooms
- Bedrooms: 2
- Bathrooms: 3
- Full bathrooms: 2
- 1/2 bathrooms: 1
Heating
- Electric, Heat Pump
Cooling
- Heat Pump
Appliances
- Included: Dishwasher, Electric Range, Disposal, Refrigerator
- Laundry: Washer Hookup, Dryer Hookup
Features
- Multiple Primary Suites, Walk-In Closet(s), Breakfast Area, Eat-in Kitchen
- Flooring: Carpet, Linoleum, Luxury Vinyl Plank
- Basement: Exterior Entry,Unfinished
- Common walls with other units/homes: 2+ Common Walls
Interior area
- Total structure area: 2,160
- Total interior livable area: 1,440 sqft
- Finished area above ground: 1,440
- Finished area below ground: 0
Property
Parking
- Total spaces: 1
- Parking features: Attached, Garage, Garage Door Opener, Garage Faces Rear
- Attached garage spaces: 1
Features
- Levels: Two
- Stories: 2
- Patio & porch: Deck
- Pool features: None
Lot
- Size: 3,049 Square Feet
Details
- Parcel number: 077 H 5
- Zoning description: R-3 Multifamily Residential
Construction
Type & style
- Home type: Townhouse
- Architectural style: Colonial
- Property subtype: Townhouse
- Attached to another structure: Yes
Materials
- Stick Built, Vinyl Siding
- Foundation: Block
- Roof: Composition,Shingle
Condition
- New construction: No
- Year built: 1995
Utilities & green energy
- Sewer: Public Sewer
- Water: Public
- Utilities for property: Cable Available, Fiber Optic Available
Community & HOA
Community
- Security: Smoke Detector(s)
- Subdivision: BLUE STONE HILLS
HOA
- Has HOA: Yes
- Amenities included: None
- HOA fee: $320 annually
Location
- Region: Harrisonburg
Financial & listing details
- Price per square foot: $214/sqft
- Tax assessed value: $259,800
- Annual tax amount: $2,647
- Date on market: 5/5/2026
- Cumulative days on market: 33 days
Price history
| Date | Event | Price |
|---|---|---|
| 7/7/2026 | Sold | $308,000+0%$214/sqft |
Source:  CAAR #676752 Report a problem CAAR #676752 Report a problem | ||
| 6/8/2026 | Pending sale | $307,900$214/sqft |
Source: CAAR #676752 Report a problem | ||
| 5/27/2026 | Price change | $307,900-1.6%$214/sqft |
Source: CAAR #676752 Report a problem | ||
| 5/5/2026 | Listed for sale | $312,900$217/sqft |
Source: CAAR #676752 Report a problem | ||
Public tax history
| Year | Property taxes | Tax assessment |
|---|---|---|
| 2025 | -- | $259,800 +1.1% |
| 2024 | $2,597 +18% | $257,100 +12.1% |
| 2023 | $2,201 +20.8% | $229,300 +17% |
| 2022 | $1,822 +14.2% | $195,900 +10.6% |
| 2021 | $1,595 | $177,200 +4.9% |
| 2020 | -- | $169,000 +0.7% |
| 2019 | $1,443 +1.4% | $167,800 +0.2% |
| 2018 | $1,423 +20.7% | $167,400 +1% |
| 2017 | $1,179 | $165,700 +1.2% |
| 2016 | $1,179 | $163,700 |
| 2015 | $1,179 | $163,700 |
| 2014 | -- | $163,700 -6.5% |
| 2012 | -- | $175,100 -7.4% |
| 2011 | -- | $189,100 |
| 2010 | -- | $189,100 +1.7% |
| 2009 | -- | $185,900 |
| 2008 | -- | $185,900 +9% |
| 2007 | -- | $170,500 |
Find assessor info on the county website
Neighborhood: 22801
Nearby homes
- $323,8003 bd2 ba1.7k sqft185 Emerald Dr, Harrisonburg, VA 22801Off Market

- $324,7003 bd2 ba1.4k sqft189 Emerald Dr, Harrisonburg, VA 22801Off Market
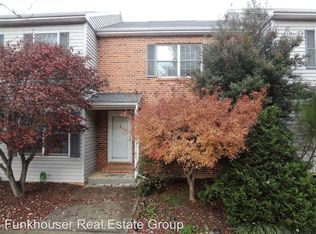
- $295,8002 bd2 ba1.4k sqft191 Emerald Dr, Harrisonburg, VA 22801Off Market
- $310,7003 bd2 ba1.4k sqft183 Emerald Dr, Harrisonburg, VA 22801Off Market
- $300,9003 bd2 ba1.4k sqft193 Emerald Dr, Harrisonburg, VA 22801Off Market
- $268,0002 bd3 ba1.6k sqft195 Emerald Dr, Harrisonburg, VA 22801Sold
- $298,0002 bd2 ba1k sqft181 Emerald Dr, Harrisonburg, VA 22801Off Market
- $316,8003 bd3 ba1.4k sqft179 Emerald Dr, Harrisonburg, VA 22801Off Market
Nearby schools
GreatSchools rating
- 1/10Stone Spring Elementary SchoolGrades: PK-5Distance: 1.7 mi
- 2/10Skyline Middle SchoolGrades: 6-8Distance: 1.3 mi
- 2/10Harrisonburg High SchoolGrades: 9-12Distance: 3.8 mi
Schools provided by the listing agent
- Elementary: Stone Spring
- Middle: Skyline
- High: Rocktown
Source: CAAR. This data may not be complete. We recommend contacting the local school district to confirm school assignments for this home.


Get pre-qualified for a loan
At Zillow Home Loans, we can pre-qualify you in as little as 5 minutes with no impact to your credit score.An equal housing lender. NMLS #10287.
Sell for more on Zillow
Get a Zillow Showcase℠ listing at no additional cost and you could sell for .
$308,100
2% more
+$6,162
With Zillow Showcase(estimated)
$314,262
- Virginia
- Harrisonburg City
- Harrisonburg
- 22801
- 187 Emerald Dr
Nearby cities
Nearby neighborhoods
Nearby zip codes
Other Harrisonburg Topics
