Your last chance to build at Emerson Way! Light, loftiness, and elegant comfort are the hallmarks of this stunning, to-be-built, contemporary Craftsman-style home by Sovereign Builders. Make a grand entrance through the two-story foyer that’s indicative of what awaits! The main level features a den off the foyer with built-ins, a graciously-outfitted kitchen in the center of it all with pantry and chef’s island, a separate dining room, and an impressive great room with a vaulted ceiling and a wall of windows facing the backyard. There is also a powder room, super convenient laundry & mudrooms with storage, and a covered porch off the dining room. Upstairs, you'll be spoiled by the main suite set in the rear of the house with adjoining bath, walk-in closet, and vaulted ceiling. There are also two generously-sized bedrooms - also with vaulted ceilings - and a main bathroom. Highly energy-efficient systems, fully-insulated basement, and two-car garage complete this wonderful home!
Sold for $1,219,700
$1,219,700
187 Emerson Way, Northampton, MA 01062
3beds
2,448sqft
Single Family Residence
Built in 2022
0.34 Acres Lot
$630,200 Zestimate®
$498/sqft
$2,677 Estimated rent
Home value
$630,200
$529,000 - $737,000
$2,677/mo
Zestimate® history
Owner options
List your home for rent
$2,677/mo
Rent Zestimate®
Find your next renter with Zillow Rental Manager. Plus, with online applications, you can quickly screen prospective tenants – for free.
$2,677/mo
Rent Zestimate®
Refinance and save
$9,560/mo
Est. payment
Refinancing to a lower rate could help reduce your monthly payments and save thousands over the life of the loan.
$9,560/mo
Est. payment
Explore your selling options
Work with a Zillow partner agent
Leverage their expertise and Zillow's premium Showcase listings to get your home seen by more buyers.
Get startedList with your own agent
Get your home in front of millions of buyers by listing it on Zillow.
Learn how to do itSell it yourself
Take full control of how buyers see your home on Zillow by listing For Sale by Owner (FSBO).
List your homeWhat's special
Zillow last checked:
Listing updated:
Listed by:
David Santos 413-362-9250,
Coldwell Banker Community REALTORS® 413-625-6366
Bought with:
David Santos
Coldwell Banker Community REALTORS®
Source: MLS PIN,MLS#: 73186838
Facts & features
Interior
Bedrooms & bathrooms
- Bedrooms: 3
- Bathrooms: 3
- Full bathrooms: 2
- 1/2 bathrooms: 1
Primary bedroom
- Features: Vaulted Ceiling(s), Walk-In Closet(s)
- Level: Second
- Area: 189
- Dimensions: 12.6 x 15
Bedroom 2
- Features: Closet, Flooring - Hardwood
- Level: Second
- Area: 146.16
- Dimensions: 12.6 x 11.6
Bedroom 3
- Features: Closet, Flooring - Hardwood
- Level: Second
- Area: 121
- Dimensions: 11 x 11
Primary bathroom
- Features: Yes
Bathroom 1
- Features: Bathroom - Half, Flooring - Stone/Ceramic Tile
- Level: First
Bathroom 2
- Features: Bathroom - Full, Bathroom - Double Vanity/Sink, Bathroom - Tiled With Tub & Shower, Flooring - Stone/Ceramic Tile
- Level: Second
- Area: 157.14
- Dimensions: 19.4 x 8.1
Bathroom 3
- Features: Bathroom - Full, Bathroom - With Tub & Shower, Flooring - Stone/Ceramic Tile
- Level: Second
Dining room
- Features: Flooring - Hardwood
- Level: First
- Area: 197.16
- Dimensions: 18.6 x 10.6
Kitchen
- Features: Flooring - Hardwood, Kitchen Island
- Level: First
- Area: 163.8
- Dimensions: 13 x 12.6
Living room
- Features: Vaulted Ceiling(s), Flooring - Hardwood
- Level: First
- Area: 292.16
- Dimensions: 16.6 x 17.6
Heating
- Forced Air, Heat Pump, Natural Gas
Cooling
- Central Air, Heat Pump
Appliances
- Laundry: Flooring - Stone/Ceramic Tile, Gas Dryer Hookup, Washer Hookup, Sink, First Floor
Features
- Closet, Den, Mud Room, Internet Available - Broadband
- Flooring: Wood, Tile, Flooring - Hardwood, Flooring - Stone/Ceramic Tile
- Basement: Full,Bulkhead
- Has fireplace: No
Interior area
- Total structure area: 2,448
- Total interior livable area: 2,448 sqft
Property
Parking
- Total spaces: 6
- Parking features: Attached, Paved
- Attached garage spaces: 2
- Uncovered spaces: 4
Features
- Patio & porch: Porch, Covered
- Exterior features: Porch, Covered Patio/Deck
Lot
- Size: 0.34 Acres
- Features: Level
Details
- Parcel number: 4543127
- Zoning: res
Construction
Type & style
- Home type: SingleFamily
- Architectural style: Craftsman
- Property subtype: Single Family Residence
Materials
- Frame
- Foundation: Concrete Perimeter
- Roof: Shingle
Condition
- Year built: 2022
Utilities & green energy
- Electric: 200+ Amp Service
- Sewer: Public Sewer
- Water: Public
- Utilities for property: for Gas Range
Community & HOA
Community
- Features: Shopping, Park, Walk/Jog Trails, Stable(s), Golf, Medical Facility, Bike Path, Conservation Area
HOA
- Has HOA: Yes
- HOA fee: $1,200 annually
Location
- Region: Northampton
Financial & listing details
- Price per square foot: $498/sqft
- Tax assessed value: $372,500
- Annual tax amount: $5,189
- Date on market: 1/12/2026
Price history
| Date | Event | Price |
|---|---|---|
| 11/25/2024 | Sold | $1,219,700+6.1%$498/sqft |
Source: MLS PIN #73186838 Report a problem | ||
| 10/19/2023 | Listing removed | $1,149,200$469/sqft |
Source: MLS PIN #73049276 Report a problem | ||
| 10/18/2022 | Listed for sale | $1,149,200+692.6%$469/sqft |
Source: MLS PIN #73049276 Report a problem | ||
| 12/18/2020 | Sold | $145,000$59/sqft |
Source: Public Record Report a problem | ||
Public tax history
| Year | Property taxes | Tax assessment |
|---|---|---|
| 2025 | $5,189 +1606.9% | $372,500 +1762.5% |
| 2024 | $304 -4.1% | $20,000 |
| 2023 | $317 -11.5% | $20,000 |
| 2022 | $358 +3.2% | $20,000 |
| 2021 | $347 +3.3% | $20,000 |
| 2020 | $336 -3.2% | $20,000 |
| 2019 | $347 -72.8% | $20,000 -73.3% |
| 2018 | $1,278 +282.6% | $75,000 +275% |
| 2017 | $334 +3.4% | $20,000 |
| 2016 | $323 -51.1% | $20,000 -52.2% |
| 2015 | $660 -40.3% | $41,800 -41.8% |
| 2014 | $1,105 -15.6% | $71,800 -21.8% |
| 2013 | $1,309 +6.8% | $91,800 |
| 2012 | $1,226 +3% | $91,800 |
| 2011 | $1,190 +2.6% | $91,800 |
| 2010 | $1,160 +18.5% | $91,800 +7.6% |
| 2009 | $979 +7.2% | $85,300 +4.7% |
| 2008 | $913 | $81,500 |
Find assessor info on the county website
Neighborhood: 01062
Nearby homes
- $664,0000.3 acres193 Emerson Way, Northampton, MA 01062Off Market
- $1,125,4001.33 acres183 Emerson Way, Northampton, MA 01062Off Market
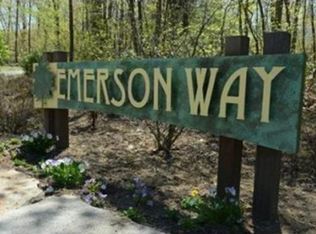
- $868,1000.32 acres199 Emerson Way, Northampton, MA 01062Off Market
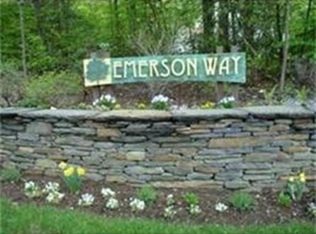
- $955,3003 bd2 ba1.6k sqft184 Emerson Way, Northampton, MA 01062Off Market
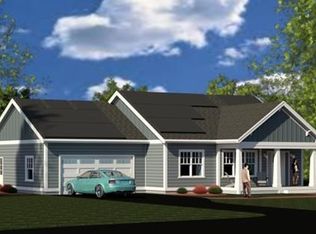
- $946,2000.27 acres196 Emerson Way, Northampton, MA 01062Off Market
- $950,8000.27 acres176 Emerson Way, Northampton, MA 01062Off Market
- $1,010,3004 bd3 ba2.6k sqft205 Emerson Way, Northampton, MA 01062Off Market
- $937,7003 bd3 ba2k sqft206 Emerson Way, Northampton, MA 01062Off Market
Nearby schools
GreatSchools rating
- 3/10R. K. Finn Ryan Road Elementary SchoolGrades: K-5Distance: 1 mi
- 6/10John F Kennedy Middle SchoolGrades: 6-8Distance: 2.5 mi
- 9/10Northampton High SchoolGrades: 9-12Distance: 1.8 mi
Sell for more on Zillow
Get a Zillow Showcase℠ listing at no additional cost and you could sell for .
$630,200
2% more
+$12,604
With Zillow Showcase(estimated)
$642,804
Sell for more on Zillow
Get a Zillow Showcase℠ listing at no additional cost and you could sell for .
$630,200
2% more
+$12,604
With Zillow Showcase(estimated)
$642,804
- Massachusetts
- Hampshire County
- Northampton
- 01062
- 187 Emerson Way
