Welcome to the Jamestown floor plan, designed to blend open living spaces with comfort and versatility. The main level features a formal dining room, a dedicated office space, and a full bathroom, making it perfect for both work and leisure. The open-concept living area is ideal for gatherings, creating a seamless flow throughout the space. The bright and airy kitchen is a chef's dream, featuring a spectacular center island, gourmet amenities such as stainless steel appliances, quartz countertops, and a gas cooktop, perfect for cooking and entertaining. Upstairs, you’ll find an additional open living space that provides flexible options to suit your needs, whether it's a media room, play area, or home office. The primary suite offers a true retreat, featuring an oversized walk-in closet and a luxurious bath with separate vanities and a private water closet. The second floor also includes a large laundry room, a full bathroom, and three additional bedrooms, providing ample space for family and guests. In the basement, this home features a large finished rec room space as well as unfinished storage. The Jamestown model is the perfect home for families who value modern design, flexible living spaces, and functional luxury.
Sold for $642,990
$642,990
187 Fairfield Dr, Staunton, VA 24401
5beds
4,238sqft
Single Family Residence
Built in ----
0.25 Acres Lot
$682,300 Zestimate®
$152/sqft
$2,937 Estimated rent
Home value
$682,300
$600,000 - $771,000
$2,937/mo
Zestimate® history
Owner options
List your home for rent
$2,937/mo
Rent Zestimate®
Find your next renter with Zillow Rental Manager. Plus, with online applications, you can quickly screen prospective tenants – for free.
$2,937/mo
Rent Zestimate®
Refinance and save
$3,844/mo
Est. payment
Refinancing to a lower rate could help reduce your monthly payments and save thousands over the life of the loan.
$3,844/mo
Est. payment
Explore your selling options
Work with a Zillow partner agent
Leverage their expertise and Zillow's premium Showcase listings to get your home seen by more buyers.
Get startedList with your own agent
Get your home in front of millions of buyers by listing it on Zillow.
Learn how to do itSell it yourself
Take full control of how buyers see your home on Zillow by listing For Sale by Owner (FSBO).
List your homeWhat's special
Zillow last checked:
Listing updated:
Listed by:
Victoria Clark 804-510-9193,
D R Horton Realty of Virginia LLC
Bought with:
NON MEMBER, 0225194075
Non Subscribing Office
Source: Bright MLS,MLS#: VAAG2000590
Facts & features
Interior
Bedrooms & bathrooms
- Bedrooms: 5
- Bathrooms: 4
- Full bathrooms: 4
- Main level bathrooms: 1
- Main level bedrooms: 1
Basement
- Area: 1123
Heating
- Central, Electric
Cooling
- Central Air, Electric
Appliances
- Included: Microwave, Dishwasher, Disposal, Oven/Range - Electric, Refrigerator, Stainless Steel Appliance(s), Water Heater, Electric Water Heater
- Laundry: Upper Level, Washer/Dryer Hookups Only
Features
- Butlers Pantry, Ceiling Fan(s), Dining Area, Family Room Off Kitchen, Open Floorplan, Formal/Separate Dining Room, Kitchen - Gourmet, Kitchen Island, Pantry, Primary Bath(s), Recessed Lighting, Store/Office, Upgraded Countertops, Walk-In Closet(s)
- Flooring: Carpet, Luxury Vinyl
- Basement: Finished
- Has fireplace: No
Interior area
- Total structure area: 4,238
- Total interior livable area: 4,238 sqft
- Finished area above ground: 3,115
- Finished area below ground: 1,123
Property
Parking
- Total spaces: 2
- Parking features: Garage Door Opener, Garage Faces Front, Attached
- Attached garage spaces: 2
Accessibility
- Accessibility features: None
Features
- Levels: Three
- Stories: 3
- Pool features: None
Lot
- Size: 0.25 Acres
Details
- Additional structures: Above Grade, Below Grade
- Parcel number: NO TAX RECORD
- Zoning: RESIDENTIAL
- Special conditions: Standard
Construction
Type & style
- Home type: SingleFamily
- Architectural style: Craftsman
- Property subtype: Single Family Residence
Materials
- Concrete, Vinyl Siding
- Foundation: Other
Condition
- Excellent
- New construction: Yes
Details
- Builder name: D.R Horton
Utilities & green energy
- Sewer: Public Sewer
- Water: Public
Community & HOA
Community
- Subdivision: Spring Lakes
HOA
- Has HOA: Yes
- Amenities included: Fitness Center, Clubhouse, Pool
- HOA fee: $96 monthly
Location
- Region: Staunton
Financial & listing details
- Price per square foot: $152/sqft
- Date on market: 5/7/2025
- Listing agreement: Exclusive Right To Sell
- Ownership: Fee Simple
Price history
| Date | Event | Price |
|---|---|---|
| 10/27/2025 | Sold | $642,990-1.5%$152/sqft |
Source:  Bright MLS #VAAG2000590 Report a problem Bright MLS #VAAG2000590 Report a problem | ||
| 9/2/2025 | Pending sale | $652,8900%$154/sqft |
Source:  CAAR #664237 Report a problem CAAR #664237 Report a problem | ||
| 8/20/2025 | Price change | $652,990+0%$154/sqft |
Source:  WMLS #BMTVAAG2000590 Report a problem WMLS #BMTVAAG2000590 Report a problem | ||
| 7/31/2025 | Price change | $652,8900%$154/sqft |
Source: CAAR #664237 Report a problem | ||
| 6/25/2025 | Price change | $652,990-1.2%$154/sqft |
Source:  DR Horton Report a problem DR Horton Report a problem | ||
| 6/12/2025 | Price change | $660,990+0.5%$156/sqft |
Source: DR Horton Report a problem | ||
| 5/7/2025 | Listed for sale | $657,990$155/sqft |
Source: DR Horton Report a problem | ||
Public tax history
Tax history is unavailable.
Neighborhood: 24401
Nearby homes
- $442,6003 bd2 ba1.4k sqft179 Fairfield Dr, Staunton, VA 24401Off Market
- $547,3003 bd2 ba2.3k sqft173 Fairfield Dr, Staunton, VA 24401Off Market
- $807,8005 bd4 ba4k sqft186 Fairfield Dr, Staunton, VA 24401Off Market
- $634,1005 bd5 ba4.1k sqft176 Fairfield Dr, Staunton, VA 24401Off Market
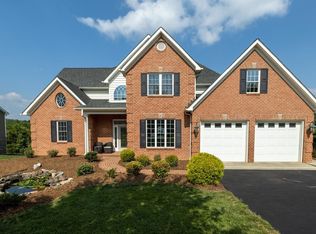
- $603,4003 bd2 ba2.6k sqft165 Fairfield Dr, Staunton, VA 24401Off Market
- $642,990-- bd-- ba-- sqftFairfield Dr, Staunton, VA 24401Sold
- $527,4005 bd4 ba2.7k sqft184 Fairfield Dr, Staunton, VA 24401Off Market
- $569,8003 bd2 ba2k sqft166 Fairfield Dr, Staunton, VA 24401Off Market
Nearby schools
GreatSchools rating
- 4/10Riverheads Elementary SchoolGrades: PK-5Distance: 7.1 mi
- 5/10Wilson Middle SchoolGrades: 6-8Distance: 4.5 mi
- 5/10Riverheads High SchoolGrades: 9-12Distance: 7.3 mi
Schools provided by the listing agent
- Elementary: Beverley Manor
- Middle: Beverley Manor
- High: Riverheads
- District: Augusta County Public Schools
Source: Bright MLS. This data may not be complete. We recommend contacting the local school district to confirm school assignments for this home.


Get pre-qualified for a loan
At Zillow Home Loans, we can pre-qualify you in as little as 5 minutes with no impact to your credit score.An equal housing lender. NMLS #10287.
Sell for more on Zillow
Get a Zillow Showcase℠ listing at no additional cost and you could sell for .
$682,300
2% more
+$13,646
With Zillow Showcase(estimated)
$695,946
- Virginia
- Augusta County
- Staunton
- 24401
- 187 Fairfield Dr
Nearby cities
Nearby zip codes
Other Staunton Topics
