Skip main navigation
Sold for $455,000
  • $455,000

    187 Fairfield Woods Road #187, Fairfield, CT 06825

    2beds
    1,400sqft
    Condominium
    Built in 1973
    -- sqft lot
    $-- Zestimate®
    $325/sqft
    $3,349 Estimated rent

    Home value

    Not available

    Estimated sales range

    Not available

    $3,349/mo

    Zestimate® history
    Loading
    Loading...

    Owner options

    List your home for rent

    $3,349/mo

    Rent Zestimate®

    Find your next renter with Zillow Rental Manager. Plus, with online applications, you can quickly screen prospective tenants – for free.

    Learn more

    $3,349/mo

    Rent Zestimate®

    Refinance and save

    $3,696/mo

    Est. payment

    Refinancing to a lower rate could help reduce your monthly payments and save thousands over the life of the loan.

    See today's rates

    $3,696/mo

    Est. payment

    Explore your selling options

    Work with a Zillow partner agent

    Leverage their expertise and Zillow's premium Showcase listings to get your home seen by more buyers.

    Get started

    List with your own agent

    Get your home in front of millions of buyers by listing it on Zillow.

    Learn how to do it

    Sell it yourself

    Take full control of how buyers see your home on Zillow by listing For Sale by Owner (FSBO).

    List your home

    What's special

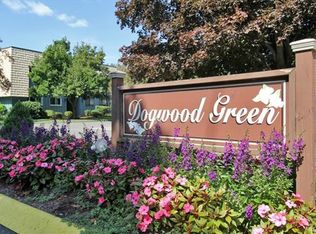
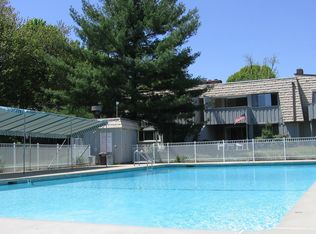
    Beautifully remodeled two bed, two bath condo showcasing modern upgrades throughout. Located on the 2nd level in Dogwood Green complex of Stratfield Village, with the perfect blend of convenience and style in a sought-after neighborhood. Elegant living spaces with tasteful renovations including central air, new paint throughout, custom moldings, custom kitchen island with minifridge, new quartz countertops, new vinyl windows and slider door and more! Spacious balcony offering a peaceful retreat with views of the large association pool and pond area. Centrally located near Sacred Heart University, country clubs, golf, shopping, dining, and major commuter routes. Plus six town beaches. This isn't one to miss!

    Zillow last checked:

    Listing updated:

    Listed by:

    The Huhn Team at Coldwell Banker Realty,

    Kimberly R. Petersen 860-550-1772,

    Coldwell Banker Realty 860-434-8600,

    Co-Listing Agent: John Huhn 860-501-1758,

    Coldwell Banker Realty

    Bought with:

    David Aurigemma, REB.0792224

    Regency Real Estate, LLC

    Source: Smart MLS,MLS#: 24033320MLS Logo

    Facts & features

    Interior

    Bedrooms & bathrooms
    • Bedrooms: 2
    • Bathrooms: 2
    • Full bathrooms: 2
    Primary bedroom
    • Features: Hardwood Floor
    • Level: Main
    Bedroom
    • Features: Hardwood Floor
    • Level: Main
    Dining room
    • Features: Combination Liv/Din Rm, Hardwood Floor
    • Level: Main
    Kitchen
    • Features: Quartz Counters, Kitchen Island, Tile Floor
    • Level: Main
    Living room
    • Features: Balcony/Deck, Combination Liv/Din Rm, Gas Log Fireplace, Sliders, Hardwood Floor
    • Level: Main
    Heating
    • Forced Air, Natural Gas
    Cooling
    • Central Air
    Appliances
    • Included: Gas Range, Microwave, Refrigerator, Dishwasher, Disposal, Washer, Dryer, Water Heater
    • Laundry: Main Level
    Features
    • Wired for Data
    • Basement: None
    • Attic: None
    • Number of fireplaces: 1
    Interior area
    • Total structure area: 1,400
    • Total interior livable area: 1,400 sqft
    • Finished area above ground: 1,400

    Property

    Parking
    • Total spaces: 1
    • Parking features: None, Assigned
    Features
    • Stories: 1
    • Patio & porch: Deck
    • Has private pool: Yes
    • Pool features: In Ground
    Details
    • Parcel number: 120025
    • Zoning: Res

    Construction

    Type & style
    • Home type: Condo
    • Architectural style: Other
    • Property subtype: Condominium
    Materials
    • Shingle Siding
    Condition
    • New construction: No
    • Year built: 1973

    Utilities & green energy

    • Sewer: Public Sewer
    • Water: Public

    Community & HOA

    Community
    • Features: Health Club, Library, Medical Facilities, Private School(s), Near Public Transport, Shopping/Mall
    • Subdivision: Stratfield
    HOA
    • Has HOA: Yes
    • Amenities included: Guest Parking, Pool, Management
    • Services included: Maintenance Grounds, Trash, Snow Removal, Pest Control, Pool Service
    • HOA fee: $564 monthly
    Location
    • Region: Fairfield

    Financial & listing details

    • Price per square foot: $325/sqft
    • Tax assessed value: $149,170
    • Annual tax amount: $4,162
    • Date on market: 7/18/2024

    Price history

    DateEventPrice
    8/30/2024Sold$455,000-2.2%$325/sqft
    Source: Smart MLS #24033320 Report a problem
    7/20/2024Listed for sale$465,000+100%$332/sqft
    Source: Smart MLS #24033320 Report a problem
    11/8/2019Sold$232,500+5.7%$166/sqft
    Source: Smart MLS #170227304 Report a problem
    5/3/2017Sold$220,000$157/sqft
    Source: Smart MLS #99165792 Report a problem

    Public tax history

    Tax history is unavailable.
    Find assessor info on the county website

    Neighborhood: 06825

    Nearby schools

    GreatSchools rating
    Schools provided by the listing agent
    • Elementary: Stratfield

    Source: Smart MLS. This data may not be complete. We recommend contacting the local school district to confirm school assignments for this home.

    Get pre-qualified for a loan
    At Zillow Home Loans, we can pre-qualify you in as little as 5 minutes with no impact to your credit score.

    An equal housing lender. NMLS #10287.