Welcome to a truly special home in the heart of the desirable Redland community of Wetumpka! This exceptionally well-maintained 4-bedroom, 2.5-bath residence offers a unique combination of spacious living areas, thoughtful updates, beautiful finishes, and a peaceful wooded setting.
The recently renovated kitchen is a standout feature, offering updated finishes, granite countertops, custom cabinetry and a spacious adjoining gathering area. The kitchen also features a second fireplace, creating a warm and inviting space for everyday living and entertaining.
The main-level primary suite provides a private retreat with a large bath featuring a garden tub, separate shower, and oversized custom walk-in closet. Upstairs are three additional bedrooms, a full bathroom with a new vanity, and new flooring throughout the upper level.
The home is filled with tons of character and quality details.
Step outside to enjoy the covered back porch and open sun deck overlooking the fully fenced backyard. The peaceful wooded view provides a beautiful backdrop and added privacy. The garage also offers added cabinetry for convenient storage, making organization a breeze.
This home has been extremely well maintained and offers numerous improvements that make it truly move-in ready.
Homes with this combination of space, updates, character, and setting don't come along often. This is a one-of-a-kind opportunity you do not want to miss! Schedule your private showing today and see all this exceptional Redland home has to offer.
For sale
Price cut: $5K (9/18)
$360,000
187 Forest Cv, Wetumpka, AL 36093
4beds
2,456sqft
Single Family Residence
Built in 2007
0.54 Acres Lot
$358,300 Zestimate®
$147/sqft
$-- HOA
What's special
Updated finishesOversized custom walk-in closetFully fenced backyardMain-level primary suiteSpacious adjoining gathering areaPeaceful wooded settingPrivate retreat
- 51 days
- 1,040
- 81
Zillow last checked:
Listing updated:
Listed by:
Ashley Griffith 334-744-6072,
Porch Light Real Estate, LLC.
Source: MAAR,MLS#: 589609 Originating MLS: Montgomery Area Association Of Realtors
Originating MLS: Montgomery Area Association Of RealtorsFacts & features
Interior
Bedrooms & bathrooms
- Bedrooms: 4
- Bathrooms: 3
- Full bathrooms: 2
- 1/2 bathrooms: 1
Primary bedroom
- Level: First
Bedroom
- Level: Second
Bedroom
- Level: Second
Bedroom
- Level: Second
Bathroom
- Level: Second
Dining room
- Level: First
Eat in kitchen
- Level: First
Great room
- Level: First
Half bath
- Level: First
Laundry
- Level: First
Heating
- Central, Electric, Multiple Heating Units
Cooling
- Central Air, Electric, Multi Units
Appliances
- Included: Dishwasher, Electric Water Heater, Microwave
Features
- Breakfast Bar
- Flooring: Carpet, Laminate, Tile
- Has fireplace: Yes
- Fireplace features: Multiple
Interior area
- Total interior livable area: 2,456 sqft
Property
Parking
- Total spaces: 2
- Parking features: Attached, Garage
- Attached garage spaces: 2
Features
- Levels: Two
- Stories: 2
- Patio & porch: Covered, Deck, Porch
- Exterior features: Deck, Fully Fenced, Porch
- Pool features: None
- Fencing: Full
Lot
- Size: 0.54 Acres
- Features: Outside City Limits, Mature Trees
Details
- Parcel number: 24061300030420000
Construction
Type & style
- Home type: SingleFamily
- Architectural style: Two Story
- Property subtype: Single Family Residence
Materials
- HardiPlank Type
- Foundation: Slab
Condition
- New construction: No
- Year built: 2007
Utilities & green energy
- Sewer: Septic Tank
- Water: Public
- Utilities for property: Electricity Available
Community & HOA
Community
- Subdivision: Brensen Creek
HOA
- Has HOA: No
Location
- Region: Wetumpka
Financial & listing details
- Price per square foot: $147/sqft
- Tax assessed value: $304,140
- Annual tax amount: $998
- Date on market: 8/16/2026
- Cumulative days on market: 54 days
- Listing terms: Cash,Conventional,FHA,USDA Loan,VA Loan
Estimated market value
$358,300
$340,000 - $376,000
$2,418/mo
Price history
| Date | Event | Price |
|---|---|---|
| 9/18/2026 | Price change | $360,000-1.4%$147/sqft |
Source:  MAAR #589609 Report a problem MAAR #589609 Report a problem | ||
| 9/4/2026 | Listed for sale | $365,000$149/sqft |
Source: MAAR #589609 Report a problem | ||
| 8/23/2026 | Contingent | $365,000$149/sqft |
Source: MAAR #589609 Report a problem | ||
| 8/16/2026 | Listed for sale | $365,000+9%$149/sqft |
Source: MAAR #589609 Report a problem | ||
| 1/3/2023 | Listing removed | -- |
Source: MAAR #529677 Report a problem | ||
| 11/18/2022 | Listed for sale | $335,000+25%$136/sqft |
Source: MAAR #529677 Report a problem | ||
| 6/25/2021 | Sold | $268,000-4.3%$109/sqft |
Source: Public Record Report a problem | ||
| 5/3/2021 | Contingent | $280,000$114/sqft |
Source: MAAR #490374 Report a problem | ||
| 3/5/2021 | Listed for sale | $280,000+12.2%$114/sqft |
Source: MAAR #490374 Report a problem | ||
| 4/26/2018 | Listing removed | $1,599$1/sqft |
Source: The Goodson Group #431390 Report a problem | ||
| 4/11/2018 | Listed for rent | $1,599$1/sqft |
Source: The Goodson Group #431390 Report a problem | ||
| 5/17/2017 | Listing removed | $249,500$102/sqft |
Source: The Goodson Group #411021 Report a problem | ||
| 5/5/2017 | Listing removed | $1,599$1/sqft |
Source: The Goodson Group #415472 Report a problem | ||
| 4/12/2017 | Listed for rent | $1,599$1/sqft |
Source: The Goodson Group #415472 Report a problem | ||
| 4/12/2017 | Price change | $249,500-3.6%$102/sqft |
Source: The Goodson Group #411021 Report a problem | ||
| 3/20/2017 | Price change | $258,900-3.3%$105/sqft |
Source: The Goodson Group #411021 Report a problem | ||
| 1/22/2017 | Listed for sale | $267,642$109/sqft |
Source: The Goodson Group #411021 Report a problem | ||
Public tax history
| Year | Property taxes | Tax assessment |
|---|---|---|
| 2025 | $718 -2.2% | $30,420 -2.1% |
| 2024 | $734 -1.1% | $31,080 -1% |
| 2023 | $742 +52.8% | $31,400 +48.5% |
| 2022 | $486 -50.9% | $21,140 -46.6% |
| 2021 | $990 -0.9% | $39,580 -0.9% |
| 2020 | $998 +122.5% | $39,920 +103.1% |
| 2018 | $449 -10% | $19,660 -2.5% |
| 2017 | $499 -3.4% | $20,160 -2.3% |
| 2016 | $516 +10% | $20,640 -89.9% |
| 2014 | $469 | $204,800 |
| 2012 | -- | -- |
| 2011 | -- | -- |
| 2010 | -- | -- |
Find assessor info on the county website
Monthly payment
Est. payment
Payment breakdown
Explore the cost of this home by adjusting the details. Changes won't be saved.Climate risks
Neighborhood: 36093
Nearby schools
Schools provided by the listing agent
- Elementary: Redland Elementary School
- Middle: Redland Middle School,
- High: Wetumpka High School
Source: MAAR. This data may not be complete. We recommend contacting the local school district to confirm school assignments for this home.


Similar homes
- $394,9004 bd3 ba2.4k sqft190 Forest Cv, Wetumpka, AL 36093For Sale
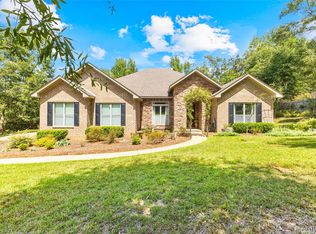 MLS ID #590261, Ashley Griffith, Porch Light Real Estate, LLC.. MAAR
 - $350,0004 bd2 ba2k sqft208 Southern Hills Dr, Wetumpka, AL 36093For Sale
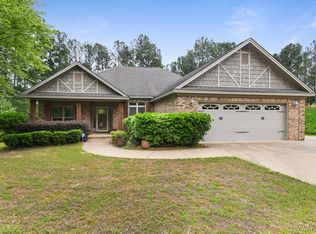 MLS ID #586552, Paige Mock, ARC Realty. MAAR
 - $289,0004 bd3 ba2.1k sqft155 Mountain Oak Dr, Wetumpka, AL 36093For Sale
 MLS ID #590488, Kim Adams, IronGate Real Estate. MAAR
 - $419,9004 bd3 ba2.2k sqft25 Timber Rdg, Wetumpka, AL 36093For Sale
 MLS ID #590393, Westly Woods, RE/MAX Town & Lake Realty. MAAR
