Skip main navigation
Off market
  • $502,100

    187 Gateway Dr, Rocky Face, GA 30740

    4beds
    3baths
    3,139sqft
    SingleFamily
    Built in 1994
    0.62 Acres Lot
    $502,100 Zestimate®
    $160/sqft
    $2,646 Estimated rent

    Home value

    $502,100

    $477,000 - $532,000

    $2,646/mo

    Zestimate® history
    Loading
    Loading...

    Owner options

    List your home for rent

    $2,646/mo

    Rent Zestimate®

    Find your next renter with Zillow Rental Manager. Plus, with online applications, you can quickly screen prospective tenants – for free.

    Learn more

    $2,646/mo

    Rent Zestimate®

    Refinance and save

    $2,961/mo

    Est. payment

    Refinancing to a lower rate could help reduce your monthly payments and save thousands over the life of the loan.

    See today's rates

    $2,961/mo

    Est. payment

    Explore your selling options

    Work with a Zillow partner agent

    Leverage their expertise and Zillow's premium Showcase listings to get your home seen by more buyers.

    Get started

    List with your own agent

    Get your home in front of millions of buyers by listing it on Zillow.

    Learn how to do it

    Sell it yourself

    Take full control of how buyers see your home on Zillow by listing For Sale by Owner (FSBO).

    List your home

    What's special

    Beautiful homeMaster suiteVaulted ceilingsCustom barn doorTrey ceilingsGorgeous hardwood floorsCustom crown molding

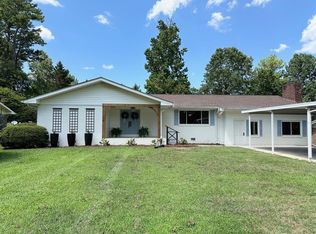
    STUNNING AND IMMACULATE TRADITIONAL HOME! This beautiful home is conveniently located minutes from I-75, shopping, restaurants, schools and more! Enjoy the rocking chair front porch that creates great curb appeal and the perfect place to enjoy your morning coffee! Gorgeous hardwood floors greet you at the front door and flow throughout Main Level. Formal Dining room with 12 ft ceilings. Vaulted ceilings, fireplace, and custom crown molding awaits you in the living room along with French doors leading to a LARGE 16 x 20 deck great for entertaining and a nice back yard complete with Privacy fence. Master suite with custom barn door, trey ceilings, and a completely renovated master bath featuring tile shower, jetted garden tub, shiplap focal wall, 2 vanity's, and a large walk in closet.

    This property is off market, which means it's not currently listed for sale or rent on Zillow. This may be different from what's available on other websites or public sources.
    Facts & features

    Interior

    Bedrooms & bathrooms
    • Bedrooms: 4
    • Bathrooms: 3
    Heating
    • Other, Propane / Butane
    Cooling
    • Central
    Appliances
    • Included: Dishwasher, Microwave, Range / Oven, Refrigerator
    Features
    • Ceiling Fan(s), Ceiling 9 Ft or more, Smoke Detector(s), Laundry Room, Walk-in Closet(s), Security System, Water Heater-Electric, Ceiling-Smooth, Split Bedrooms, 3+ Garage Door Openers, Sound System Wired
    • Flooring: Tile, Carpet, Hardwood
    • Basement: Finished
    • Attic: Disappearing Stairs
    • Has fireplace: Yes
    Interior area
    • Total interior livable area: 3,139 sqft

    Property

    Parking
    • Total spaces: 4
    • Parking features: Carport, Garage - Attached, Garage - Detached
    Features
    • Exterior features: Brick
    Lot
    • Size: 0.62 Acres
    Details
    • Parcel number: 1215040045

    Construction

    Type & style
    • Home type: SingleFamily
    Materials
    • Foundation: Masonry
    • Roof: Asphalt
    Condition
    • Year built: 1994

    Community & neighborhood

    Community
    • Community features: On Site Laundry Available
    Location
    • Region: Rocky Face

    Other

    Other facts
    • Air Conditioning: Central, 2 or More Units
    • Appliances: Dishwasher, Oven/Range Combo-Electric, Microwave Built-in, Refrigerator w/Icemaker, Disposal, Convection Oven
    • Driveway: Concrete
    • Exterior Features: Deck, Fence-Enclosed, Patio, Porch-Covered, Fence-Wood Privacy, Fence-Picket
    • Floor Coverings: Carpet, Ceramic Tile, Hardwood
    • Heating & Fuel Type: Central, 2 or More Units, Propane
    • Interior Features: Ceiling Fan(s), Ceiling 9 Ft or more, Smoke Detector(s), Laundry Room, Walk-in Closet(s), Security System, Water Heater-Electric, Ceiling-Smooth, Split Bedrooms, 3+ Garage Door Openers, Sound System Wired
    • Location Descripton: Cleared-All, Level-All, Pond
    • Terms: Possession at Closing
    • Windows & Treatments: Thermopane Windows, Blinds, Plantation Blinds
    • Fireplace: In Living Room, Gas Logs, In Rec Room, Insert
    • Kitchen & Dining: Island, Pantry(s), Breakfast Area, Formal-Separate DR
    • Master Suite Features: Master on Main Level, Double Vanities, Garden Tub, Separate Shower, Jetted Tub
    • Extra Rooms: Bonus Room, Rec Room
    • Type/Style: Traditional
    • Ventilation: Ridge Vent(s)
    • Attic: Disappearing Stairs
    • Storage Building: Electricity Connection, Vinyl, On Slab
    • Basement/Foundation: Finished, Poured Walls, Partial Basement
    • Garage or Carport: Attached Garage - 3+ Cars, Detached Garage - 1 Car
    • Distressed Property: Not Applicable
    • Siding: Brick, Vinyl Siding
    • Roof Type: Architectural
    • Water & Sewer/Septic: Public

    Price history

    DateEventPrice
    10/10/2022Sold$455,000-2.1%$145/sqft
    Source: Public Record Report a problem
    9/6/2022Pending sale$464,900$148/sqft
    Source: Carpet Capital AOR #121185 Report a problem
    8/31/2022Price change$464,900-1.1%$148/sqft
    Source: Carpet Capital AOR #121185 Report a problem
    7/1/2022Listed for sale$469,900$150/sqft
    Source: Carpet Capital AOR #121185 Report a problem

    Public tax history

    YearProperty taxesTax assessment
    2025$1,564 -3.5%$171,056 +17.8%
    2024$1,622 -15.8%$145,204 +22.9%
    2023$1,925 -21.4%$118,114 +42.2%
    2022$2,450 -7.5%$83,061 -4.3%
    2021$2,648 -1.6%$86,786
    2020$2,691 -1.6%$86,786
    2019$2,734 +1.6%$86,786 +12.3%
    2018$2,691 +10.5%$77,308
    2017$2,436 +12.8%$77,308 +8.5%
    2016$2,160 $71,240
    2014$2,160 +12.6%$71,240 +0%
    2013$1,918 $71,239
    2012-- --
    2011-- --
    2010-- --
    2009-- --

    Find assessor info on the county website

    Neighborhood: 30740

    Nearby schools

    GreatSchools rating
    Schools provided by the listing agent
    • Elementary: Westside
    • Middle: Westside
    • High: Northwest

    Source: The MLS. This data may not be complete. We recommend contacting the local school district to confirm school assignments for this home.

    Get a cash offer in 3 minutes
    Find out how much your home could sell for in as little as 3 minutes with a no-obligation cash offer.
    Estimated market value
    $502,100
    Get a cash offer in 3 minutes
    Find out how much your home could sell for in as little as 3 minutes with a no-obligation cash offer.
    Estimated market value
    $502,100