Skip main navigation
Sold for $329,900
  • $329,900

    187 Gatewick Dr, Jackson, TN 38305

    3beds
    1,928sqft
    Single Family Residence
    Built in 2023
    9,660 Square Feet Lot
    $337,900 Zestimate®
    $171/sqft
    $2,248 Estimated rent

    Home value

    $337,900

    $321,000 - $355,000

    $2,248/mo

    Zestimate® history
    Loading
    Loading...

    Owner options

    List your home for rent

    $2,248/mo

    Rent Zestimate®

    Find your next renter with Zillow Rental Manager. Plus, with online applications, you can quickly screen prospective tenants – for free.

    Learn more

    $2,248/mo

    Rent Zestimate®

    Refinance and save

    $1,896/mo

    Est. payment

    Refinancing to a lower rate could help reduce your monthly payments and save thousands over the life of the loan.

    See today's rates

    $1,896/mo

    Est. payment

    Explore your selling options

    Work with a Zillow partner agent

    Leverage their expertise and Zillow's premium Showcase listings to get your home seen by more buyers.

    Get started

    List with your own agent

    Get your home in front of millions of buyers by listing it on Zillow.

    Learn how to do it

    Sell it yourself

    Take full control of how buyers see your home on Zillow by listing For Sale by Owner (FSBO).

    List your home

    What's special

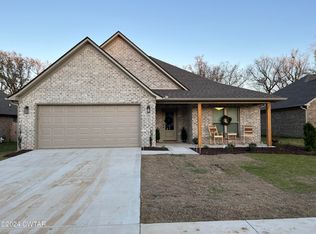
    The Winchester is everything you've been dreaming of and more, with its spacious 3 bedrooms, 2 bathrooms, and oversize 2 car garage. Cooking in the kitchen will be a joy with the stainless-steel appliances, custom cabinets, and Quartz countertops. Let's not forget about the salon primary bath with soaking tub and seperate shower, upgraded flooring throughout, & 2" blinds making this home complete. Don't miss out on the opportunity to make this house your forever home. Trust us, this one is a must-see!!

    Zillow last checked:

    Listing updated:

    Listed by:

    Kenneth L Sutherland,

    Five Star Real Estate Services

    Bought with:

    Marco Taaffe, 350947

    Premier Realty Group of W TN

    Source: CWTAR,MLS#: 232004MLS Logo

    Facts & features

    Interior

    Bedrooms & bathrooms
    • Bedrooms: 3
    • Bathrooms: 2
    • Full bathrooms: 2
    Primary bedroom
    • Level: Main
    • Area: 225
    • Dimensions: 15 x 15
    Bedroom
    • Level: Main
    • Area: 143
    • Dimensions: 11 x 13
    Bedroom
    • Level: Main
    • Area: 132
    • Dimensions: 11 x 12
    Bedroom
    • Description: Bedroom 4 Level: x
    Dining room
    • Level: Main
    • Area: 143
    • Dimensions: 11 x 13
    Great room
    • Level: Main
    • Area: 304
    • Dimensions: 16 x 19
    Kitchen
    • Level: Main
    • Area: 132
    • Dimensions: 11 x 12
    Laundry
    • Level: Main
    • Area: 30
    • Dimensions: 5 x 6
    Heating
    • Forced Air
    Cooling
    • Ceiling Fan(s), Central Air, Electric
    Appliances
    • Included: Dishwasher, Disposal, Electric Oven, Electric Range, Gas Water Heater, Microwave, Water Heater
    • Laundry: Washer Hookup
    Features
    • Commode Room, Double Vanity, Eat-in Kitchen, Fiber Glass Shower, High Ceilings, Kitchen Island, Knocked Down Ceilings, Pantry, Shower Separate, Stone Counters, Tray Ceiling(s), Walk-In Closet(s), Other
    • Flooring: Carpet, Ceramic Tile, Luxury Vinyl
    • Windows: Blinds, Low Emissivity Windows, Vinyl Frames
    • Has fireplace: Yes
    • Fireplace features: Factory Built, Gas Log, Ventless
    Interior area
    • Total structure area: 1,928
    • Total interior livable area: 1,928 sqft

    Property

    Parking
    • Total spaces: 2
    • Parking features: Garage Door Opener
    • Has attached garage: Yes
    Features
    • Levels: One
    • Patio & porch: Patio
    • Exterior features: Rain Gutters
    Lot
    • Size: 9,660 sqft
    • Dimensions: 70 x 138
    Details
    • Parcel number: na
    • Special conditions: Standard

    Construction

    Type & style
    • Home type: SingleFamily
    • Property subtype: Single Family Residence
    Materials
    • Brick, Vinyl Siding
    • Foundation: Slab
    • Roof: Shingle
    Condition
    • true
    • New construction: Yes
    • Year built: 2023
    Details
    • Builder name: Hill's Construction Co.

    Utilities & green energy

    • Sewer: Public Sewer
    • Water: Public
    • Utilities for property: Cable Available

    Community & neighborhood

    Location
    • Region: Jackson
    • Subdivision: Walnut Trace N

    HOA & financial

    HOA
    • Has HOA: No
    • Services included: Pest Control

    Other

    Other facts
    • Listing terms: Conventional,FHA,VA Loan
    • Road surface type: Paved

    Price history

    DateEventPrice
    7/31/2023Sold$329,900$171/sqft
    Source: CWTAR #232004 Report a problem
    6/26/2023Pending sale$329,900$171/sqft
    Source: CWTAR #232004 Report a problem
    5/24/2023Listed for sale$329,900$171/sqft
    Source: CWTAR #232004 Report a problem

    Public tax history

    YearProperty taxesTax assessment
    2025$2,353 $67,525
    2024$2,353 $67,525
    2023$2,353 $67,525

    Find assessor info on the county website

    Neighborhood: 38305

    Nearby schools

    GreatSchools rating
    Get pre-qualified for a loan
    At Zillow Home Loans, we can pre-qualify you in as little as 5 minutes with no impact to your credit score.

    An equal housing lender. NMLS #10287.