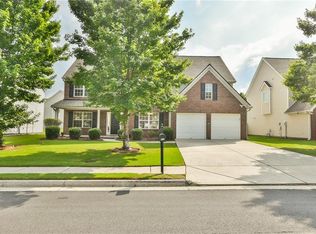
Beautifully updated, move-in-ready single-family home featuring 4 bedrooms, 3 full bathrooms, and total rental flexibility with no rental restrictions. Perfect as a pristine primary residence or a high-yielding addition to your portfolio. The entire interior boasts brand-new Luxury Vinyl Plank (LVP) flooring and fresh neutral paint, offering a completely carpet-free environment. The main level includes a highly desired 1-bedroom and full bath layout, ideal for guests or a home office. The open-concept entryway flows into a bright living room with a classic fireplace, transitioning seamlessly into a functional kitchen with crisp black cabinetry and a raised breakfast bar. Upstairs features a wide, open landing with a dedicated laundry closet. The massive primary suite serves as a true retreat, complete with a tray ceiling, an expansive walk-in closet with built-in shelving, and an en-suite bath featuring a double vanity, soaking tub, and separate shower. Two additional bright bedrooms share a well-appointed full hall bath. Out back, a private concrete driveway leads to an attached two-car garage. Situated in the coveted North Gwinnett School District and less than 2 miles from Suwanee Town Center, residents enjoy premier community amenities just steps away, including a sparkling neighborhood pool and sundeck. Schedule your tour today!
Active
$549,900
187 Gilliflower Park, Suwanee, GA 30024
4beds
2,125sqft
Single Family Residence, Residential
Built in 2014
4,791 Square Feet Lot
$537,400 Zestimate®
$259/sqft
$75/mo HOA
What's special
- 61 days
- 431
- 27
Zillow last checked:
Listing updated:
Listed by:
Kwun Chen,
Atlanta Investment Realty Group, LLC 678-267-0653
Source: FMLS GA,MLS#: 7796708
Facts & features
Interior
Bedrooms & bathrooms
- Bedrooms: 4
- Bathrooms: 3
- Full bathrooms: 3
- Main level bathrooms: 1
- Main level bedrooms: 1
Rooms
- Room types: Attic
Primary bedroom
- Features: Oversized Master
- Level: Oversized Master
Bedroom
- Features: Oversized Master
Primary bathroom
- Features: Double Vanity, Separate Tub/Shower
Dining room
- Features: Separate Dining Room
Kitchen
- Features: View to Family Room
Heating
- Central
Cooling
- Ceiling Fan(s), Central Air
Appliances
- Included: Dishwasher, Gas Range, Microwave
- Laundry: Main Level
Features
- Flooring: Luxury Vinyl, Tile
- Windows: None
- Basement: None
- Attic: Pull Down Stairs
- Number of fireplaces: 1
- Fireplace features: Factory Built
- Common walls with other units/homes: No Common Walls
Interior area
- Total structure area: 2,125
- Total interior livable area: 2,125 sqft
Video & virtual tour
Property
Parking
- Total spaces: 2
- Parking features: Driveway, Garage, Garage Faces Rear
- Garage spaces: 2
- Has uncovered spaces: Yes
Accessibility
- Accessibility features: None
Features
- Levels: Two
- Stories: 2
- Patio & porch: Deck
- Exterior features: Balcony
- Pool features: None
- Spa features: None
- Fencing: None
- Has view: Yes
- View description: Neighborhood
- Waterfront features: None
- Body of water: None
Lot
- Size: 4,791 Square Feet
- Features: Landscaped
Details
- Additional structures: None
- Parcel number: R7193 604
- Other equipment: None
- Horse amenities: None
Construction
Type & style
- Home type: SingleFamily
- Architectural style: Craftsman
- Property subtype: Single Family Residence, Residential
Materials
- Cement Siding
- Foundation: Slab
- Roof: Composition
Condition
- Resale
- New construction: No
- Year built: 2014
Utilities & green energy
- Electric: 110 Volts
- Sewer: Public Sewer
- Water: Public
- Utilities for property: Cable Available, Electricity Available, Natural Gas Available, Phone Available, Sewer Available, Water Available
Green energy
- Energy efficient items: None
- Energy generation: None
Community & HOA
Community
- Features: Homeowners Assoc, Pool
- Security: Carbon Monoxide Detector(s), Smoke Detector(s)
- Subdivision: Highland Station
HOA
- Has HOA: Yes
- Services included: Maintenance Grounds, Swim
- HOA fee: $900 annually
Location
- Region: Suwanee
Financial & listing details
- Price per square foot: $259/sqft
- Tax assessed value: $491,500
- Annual tax amount: $1,058
- Date on market: 6/29/2026
- Cumulative days on market: 58 days
- Electric utility on property: Yes
- Road surface type: Asphalt
Estimated market value
$537,400
$511,000 - $564,000
$2,663/mo
Price history
| Date | Event | Price |
|---|---|---|
| 6/30/2026 | Listed for sale | $549,900+82.7%$259/sqft |
Source:  FMLS GA #7796708 Report a problem FMLS GA #7796708 Report a problem | ||
| 11/30/2021 | Sold | $301,000+30.9%$142/sqft |
Source: Public Record Report a problem | ||
| 3/24/2021 | Listing removed | -- |
Source: Owner Report a problem | ||
| 6/29/2018 | Listing removed | $1,900$1/sqft |
Source: America Realty Center Inc #6029401 Report a problem | ||
| 6/3/2018 | Listed for rent | $1,900+8.6%$1/sqft |
Source: Owner Report a problem | ||
| 3/24/2015 | Listing removed | $1,750$1/sqft |
Source: Postlets Report a problem | ||
| 2/28/2015 | Price change | $1,750-2.8%$1/sqft |
Source: Postlets Report a problem | ||
| 1/31/2015 | Listed for rent | $1,800$1/sqft |
Source: Postlets Report a problem | ||
| 1/29/2015 | Sold | $230,000+505.3%$108/sqft |
Source: Public Record Report a problem | ||
| 10/16/2014 | Sold | $38,000$18/sqft |
Source: Public Record Report a problem | ||
Public tax history
| Year | Property taxes | Tax assessment |
|---|---|---|
| 2025 | $6,213 +26.9% | $196,600 +28.5% |
| 2024 | $4,896 -0.3% | $153,000 |
| 2023 | $4,911 | $153,000 |
| 2022 | $4,911 +24.3% | $153,000 +27% |
| 2021 | $3,952 -0.8% | $120,480 |
| 2020 | $3,982 +0.3% | $120,480 |
| 2019 | $3,971 | $120,480 +12.6% |
| 2018 | $3,971 +30.5% | $107,000 +16.3% |
| 2016 | $3,042 +3.8% | $92,000 +5.3% |
| 2015 | $2,930 | $87,400 +475% |
| 2014 | $2,930 | $15,200 +327% |
| 2012 | -- | $3,560 |
| 2011 | -- | $3,560 -75.3% |
| 2010 | -- | $14,400 |
| 2009 | -- | $14,400 -29.8% |
| 2007 | -- | $20,520 |
Find assessor info on the county website
Monthly payment
Est. payment
Payment breakdown
Explore the cost of this home by adjusting the details. Changes won't be saved.Climate risks
Neighborhood: 30024
Nearby schools
Schools provided by the listing agent
- Elementary: Suwanee
- Middle: North Gwinnett
- High: North Gwinnett
Source: FMLS GA. This data may not be complete. We recommend contacting the local school district to confirm school assignments for this home.
Similar homes
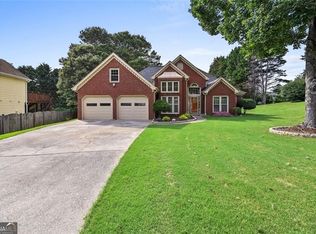
- $509,9003 bd2 ba1.9k sqft245 Walford Ct, Suwanee, GA 30024Active Under Contract
 MLS ID #10803142, Esther Chong Realty Group, Keller Williams Realty Atl. Partners. GAMLS
 - $539,0004 bd3 ba2.7k sqft778 Roxholly Ln, Buford, GA 30518For Sale
 MLS ID #7788235, Kwun Chen, Atlanta Investment Realty Group, LLC. FMLS GA
 - $549,9004 bd3 ba2.5k sqft3565 Flycatcher Way, Duluth, GA 30097For Sale
 MLS ID #7799635, Jenny Loretto, TAH Georgia, LLC. FMLS GA
 - $509,0003 bd4 ba2k sqft4570 Sims Park Overlook, Suwanee, GA 30024For Sale
 MLS ID #7801746, Gil Jenny Chang, Perfect Source Realty, LLC.. FMLS GA
 - $750,0004 bd3 ba3k sqft3281 Bennett Creek Ln, Suwanee, GA 30024For SaleMLS ID #7817072, Carol Kyungeui Sung, Heritage GA. Realtors. FMLS GA
- $380,0003 bd4 ba2.2k sqft4424 Village Field Pl, Suwanee, GA 30024ActiveMLS ID #10781496, Christina Tran, Harry Norman Realtors. GAMLS
- $499,9004 bd3 ba2.3k sqft4310 Canterbury Walk Dr, Duluth, GA 30097For SaleMLS ID #7814842, Oanh To, ATL Realty Star, LLC. FMLS GA
- $595,0006 bd4 ba2.4k sqft2395 Devon Leigh Walk, Duluth, GA 30096ActiveMLS ID #10834250, Helen P Pham, Point Honors & Associates, Realtors. GAMLS
- $489,0004 bd3 ba2.8k sqft5543 Leaf Ridge Ln, Buford, GA 30518For SaleMLS ID #7826113, Kelly Choi Associates, Keller Williams Realty Atlanta Partners. FMLS GA
- $599,0004 bd4 ba2.3k sqft7938 Laurel Crest Dr, Johns Creek, GA 30024ActiveMLS ID #10786113, Farley Sirockman, HOME Luxury Real Estate. GAMLS
- $519,9004 bd4 ba2.5k sqft209 Bridlington St, Sugar Hill, GA 30518For SaleMLS ID #7820751, Eric Becraft, Georgia Premier Realty Team Inc.. FMLS GA
- $585,0004 bd3 ba2.2k sqft145 Sessingham Ln, Johns Creek, GA 30005ActiveMLS ID #10815414, Jingru Sui, Keller Williams Realty Atl. Partners. GAMLS
- $425,0003 bd3 ba1.9k sqft649 Isom Walk, Suwanee, GA 30024ActiveMLS ID #10803542, Heather K Lee, HOME Luxury Real Estate. GAMLS
- $474,9904 bd3 ba2.7k sqft1490 Primrose Park Rd, Buford, GA 30518For SaleMLS ID #7801000, KUN WANG, Aileen Realty, LLC. FMLS GA
- $545,0005 bd4 ba3.1k sqft7525 Brookstone Cir, Flowery Branch, GA 30542ActiveMLS ID #10829603, Chasity R Tillman, PEND Realty, LLC. GAMLS
- $495,0004 bd3 ba3k sqft2515 Chandler Grove Dr, Buford, GA 30519ActiveMLS ID #10798017, Danielle Forlaw, Virtual Properties Realty.com. GAMLS
- $614,9003 bd3 ba2.7k sqft3898 Heirloom Loop Ct, Buford, GA 30519For SaleMLS ID #7826920, Michael Lee, Golden Key Realty & Management, LLC. FMLS GA
- $469,5004 bd3 ba2.9k sqft2470 Chandler Grove Dr, Buford, GA 30519For SaleMLS ID #7805437, Kwok NG, America Realty Center, Inc.. FMLS GA
- $585,0005 bd4 ba3.1k sqft3187 Oxford Mill Ln, Buford, GA 30519For SaleMLS ID #7775718, Kyung Kim, Virtual Properties Realty. Biz. FMLS GA
- $475,0004 bd4 ba2.9k sqft1413 Park Hollow Ln, Lawrenceville, GA 30043For SaleMLS ID #7817900, ChaoYang You, Virtual Properties Realty. Biz. FMLS GA
