Skip main navigation
Off market
  • Tax assessed value
    $46,250

    187 Glass Onion Dr, Howey In The Hills, FL 34737

    4beds
    2,108sqft
    Single Family Residence
    Built in 2026
    -- sqft lot
    $-- Zestimate®
    $22/sqft
    $2,573 Estimated rent

    Home value

    Not available

    Estimated sales range

    Not available

    $2,573/mo

    Zestimate® history
    Loading
    Loading...

    Owner options

    List your home for rent

    $2,573/mo

    Rent Zestimate®

    Find your next renter with Zillow Rental Manager. Plus, with online applications, you can quickly screen prospective tenants – for free.

    Learn more

    $2,573/mo

    Rent Zestimate®

    Refinance and save

    $256/mo

    Est. payment

    Refinancing to a lower rate could help reduce your monthly payments and save thousands over the life of the loan.

    See today's rates

    $256/mo

    Est. payment

    Explore your selling options

    Work with a Zillow partner agent

    Leverage their expertise and Zillow's premium Showcase listings to get your home seen by more buyers.

    Get started

    List with your own agent

    Get your home in front of millions of buyers by listing it on Zillow.

    Learn how to do it

    Sell it yourself

    Take full control of how buyers see your home on Zillow by listing For Sale by Owner (FSBO).

    List your home

    What's special

    Attached garageFour bedroomsOpen-concept main level

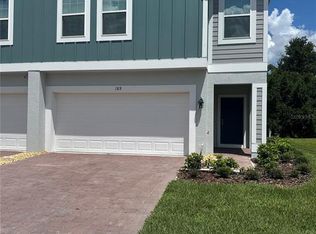
    Minutes from the Florida Turnpike in Groveland, FL, this new townhome community offers easy access to Orlando, area employers, and Orlando International Airport with no CDD fee cutting monthly costs. The Mustang floor plan spans over 2,100 square feet across two stories with four bedrooms, including a primary suite upstairs set apart from the main living area for added privacy. The open-concept main level pairs an expansive kitchen with solid surface countertops and a dining area suited to both everyday meals and entertaining. Two full bathrooms include dual sinks, plus a half bathroom downstairs for guests. A two-car garage adds parking and storage, and the upstairs laundry room keeps daily routines efficient. Step outside to a covered lanai for outdoor living, or unwind in the primary suite's private bathroom retreat. Blue Springs Reserve Townhomes is zoned for A-rated Lake County schools and priced from the upper $200s. Three- and four-bedroom plans here start at over 1,643 square feet, each with an attached garage and energy-efficient features. Residents are close to Lake County parks and outdoor recreation areas, with quick access to the Florida Turnpike for shopping, dining, and entertainment throughout Central Florida.

    This property is not currently displayed as for sale or rent on Zillow. This may be different from what's on other websites or public sources.

    Zillow last checked:

    Listing updated:

    Source: Trinity Family BuildersMLS Logo

    Facts & features

    Interior

    Bedrooms & bathrooms
    • Bedrooms: 4
    • Bathrooms: 3
    • Full bathrooms: 2
    • 1/2 bathrooms: 1
    Heating
    • Heat Pump
    Cooling
    • Central Air
    Appliances
    • Included: Dishwasher, Dryer, Freezer, Disposal, Microwave, Range, Refrigerator, Washer
    Features
    • Walk-In Closet(s)
    Interior area
    • Total interior livable area: 2,108 sqft

    Property

    Parking
    • Total spaces: 2
    • Parking features: Attached
    • Attached garage spaces: 2
    Features
    • Levels: 2.0
    • Stories: 2
    • Patio & porch: Patio
    • Has view: Yes
    • View description: Territorial
    Details
    • Parcel number: 152125001100001700

    Construction

    Type & style
    • Home type: SingleFamily
    • Architectural style: Contemporary
    • Property subtype: Single Family Residence
    Materials
    • Stucco
    Condition
    • New Construction
    • New construction: Yes
    • Year built: 2026
    Details
    • Builder name: Trinity Family Builders

    Community & HOA

    Community
    • Security: Fire Sprinkler System
    • Subdivision: Blue Springs Reserve Townhomes
    Location
    • Region: Howey In The Hills

    Financial & listing details

    • Price per square foot: $22/sqft
    • Tax assessed value: $46,250
    • Annual tax amount: $953
    • Date on market: 8/3/2026

    Price history

    DateEventPrice
    8/6/2026Listing removed$325,994$155/sqft
    Source: Trinity Family Builders Report a problem
    8/3/2026Listed for sale$325,994$155/sqft
    Source: Trinity Family Builders Report a problem

    Public tax history

    YearProperty taxesTax assessment
    2025$953 +11.8%$46,250
    2024$852 +78.8%$46,250 +85.2%
    2023$477 +164.3%$24,975 +197.3%
    2022$180 +19.7%$8,400
    2021$151 -0.7%$8,400
    2020$152 -4.5%$8,400
    2019$159 +6.4%$8,400 +5%
    2018$149 $8,000
    2017$149 -0.5%$8,000
    2016$150 -3.8%$8,000
    2015$156 -5.3%$8,000
    2014$165 +6.5%$8,000
    2013$155 -1.5%$8,000
    2012$157 -4.4%$8,000 -4.5%
    2011$164 -52.5%$8,375 -52.8%
    2010$345 -1.3%$17,755 -1.4%
    2009$350 -12.6%$18,000 -14.3%
    2008$400 $21,000
    Find assessor info on the county website

    Neighborhood: 34737

    Nearby schools

    GreatSchools rating
    Schools provided by the MLS
    • Elementary: Astatula Elementary School
    • District: Lake County

    Source: Trinity Family Builders. This data may not be complete. We recommend contacting the local school district to confirm school assignments for this home.