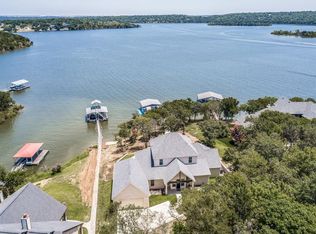
Set on nearly 2 private acres inside a gated community, this extraordinary Lake Bridgeport retreat blends timeless architecture with resort style living and unforgettable waterfront views. Designed to capture the beauty of the lake from every angle, the backyard is a true showpiece featuring an infinity edge pool and spa that appear to spill directly into Lake Bridgeport, expansive stone patios, and multiple outdoor living spaces made for entertaining. The fully equipped outdoor kitchen, paired with a premium sound system, creates the perfect setting for sunset dinners, lake day gatherings, or relaxed evenings under the stars. nside, luxury and functionality meet. The chef’s kitchen is outfitted with a Wolf range, Sub Zero refrigerator, and high end finishes throughout, opening seamlessly into warm, inviting living spaces designed for both comfort and entertaining. The entire home operates on a complete Control4 smart home system, offering effortless control of lighting, audio, climate, and security. Every bedroom is thoughtfully designed as a private primary suite, each with its own full en-suite bath providing ultimate comfort and privacy for family and guests alike. At the water’s edge, the private boat dock features two boat slips, excellent water depth, and a covered seating area ideal for fishing, relaxing, or simply enjoying lake life. With easy access to deep water and protected shoreline, this property offers both beauty and practicality for boating enthusiasts. This is more than a lake house it’s a fully equipped luxury retreat designed for entertaining, relaxing, and making lasting memories on Lake Bridgeport.
Sold
Price Unknown
187 Grand Harbor Blvd, Chico, TX 76431
4beds
4,185sqft
Single Family Residence
Built in 2011
1.8 Acres Lot
$2,470,700 Zestimate®
$--/sqft
$5,447 Estimated rent
Home value
$2,470,700
$2.35M - $2.59M
$5,447/mo
Zestimate® history
Owner options
List your home for rent
$5,447/mo
Rent Zestimate®
Find your next renter with Zillow Rental Manager. Plus, with online applications, you can quickly screen prospective tenants – for free.
$5,447/mo
Rent Zestimate®
Refinance and save
$750/mo
Est. payment
Refinancing to a lower rate could help reduce your monthly payments and save thousands over the life of the loan.
$750/mo
Est. payment
Explore your selling options
Work with a Zillow partner agent
Leverage their expertise and Zillow's premium Showcase listings to get your home seen by more buyers.
Get startedList with your own agent
Get your home in front of millions of buyers by listing it on Zillow.
Learn how to do itSell it yourself
Take full control of how buyers see your home on Zillow by listing For Sale by Owner (FSBO).
List your homeWhat's special
Unforgettable waterfront viewsInside a gated communityFully equipped outdoor kitchenHigh end finishes throughoutExpansive stone patiosPremium sound system
Zillow last checked:
Listing updated:
Listed by:
Chase Duran 0747668 214-621-9446,
Allie Beth Allman & Assoc. 214-521-7355
Bought with:
Jeremy Hankins
Power House Real Estate
Source: NTREIS,MLS#: 21178426
Facts & features
Interior
Bedrooms & bathrooms
- Bedrooms: 4
- Bathrooms: 5
- Full bathrooms: 4
- 1/2 bathrooms: 1
Primary bedroom
- Features: En Suite Bathroom, Walk-In Closet(s)
- Level: First
- Dimensions: 13 x 15
Primary bedroom
- Features: Built-in Features, Dual Sinks, Double Vanity, En Suite Bathroom, Jetted Tub, Separate Shower, Walk-In Closet(s)
- Level: First
- Dimensions: 16 x 16
Primary bedroom
- Features: En Suite Bathroom, Sitting Area in Primary, Walk-In Closet(s)
- Level: Second
- Dimensions: 27 x 15
Other
- Features: Built-in Features, Separate Shower
- Level: First
- Dimensions: 8 x 13
Other
- Features: Built-in Features, Dual Sinks, Double Vanity, En Suite Bathroom, Jetted Tub, Separate Shower
- Level: First
- Dimensions: 18 x 14
Other
- Features: En Suite Bathroom
- Level: First
- Dimensions: 18 x 16
Other
- Features: Built-in Features, Dual Sinks, Double Vanity, En Suite Bathroom, Multiple Shower Heads, Separate Shower
- Level: Second
- Dimensions: 17 x 16
Half bath
- Level: Second
- Dimensions: 5 x 5
Kitchen
- Features: Breakfast Bar, Built-in Features, Eat-in Kitchen, Kitchen Island, Stone Counters, Walk-In Pantry
- Level: First
- Dimensions: 17 x 22
Living room
- Level: First
- Dimensions: 29 x 23
Media room
- Features: Built-in Features
- Level: Second
- Dimensions: 22 x 15
Utility room
- Features: Built-in Features, Utility Room, Utility Sink
- Level: First
- Dimensions: 10 x 9
Heating
- Central, Electric
Cooling
- Central Air, Ceiling Fan(s)
Appliances
- Included: Some Gas Appliances, Built-In Gas Range, Built-In Refrigerator, Dishwasher, Gas Cooktop, Disposal, Gas Oven, Microwave, Plumbed For Gas, Vented Exhaust Fan
- Laundry: Washer Hookup, Electric Dryer Hookup, Laundry in Utility Room
Features
- Built-in Features, Decorative/Designer Lighting Fixtures, Double Vanity, Eat-in Kitchen, Granite Counters, Kitchen Island, Multiple Master Suites, Open Floorplan, Pantry, Smart Home, Vaulted Ceiling(s), Walk-In Closet(s), Wired for Sound
- Flooring: Tile, Wood
- Windows: Window Coverings
- Has basement: No
- Number of fireplaces: 2
- Fireplace features: Gas, Masonry, Outside
Interior area
- Total interior livable area: 4,185 sqft
Property
Parking
- Total spaces: 2
- Parking features: Additional Parking, Concrete, Door-Single, Driveway, Garage, Garage Door Opener
- Attached garage spaces: 2
- Has uncovered spaces: Yes
Features
- Levels: Two
- Stories: 2
- Patio & porch: Covered
- Exterior features: Built-in Barbecue, Barbecue, Dock, Lighting, Outdoor Grill, Outdoor Kitchen, Outdoor Living Area, Private Entrance, Rain Gutters, Fire Pit
- Has private pool: Yes
- Pool features: Gunite, Heated, In Ground, Outdoor Pool, Pool, Private, Pool Sweep, Pool/Spa Combo, Waterfall, Water Feature, Community
- Has spa: Yes
- Spa features: Hot Tub
- Has view: Yes
- View description: Water
- Has water view: Yes
- Water view: Water
- Waterfront features: Boat Dock/Slip, Lake Front, Waterfront
Lot
- Size: 1.8 Acres
- Features: Acreage, Interior Lot, Landscaped, Many Trees, Subdivision, Sprinkler System, Waterfront
Details
- Parcel number: 782712
Construction
Type & style
- Home type: SingleFamily
- Architectural style: Traditional,Detached
- Property subtype: Single Family Residence
Materials
- Rock, Stone
- Foundation: Slab
- Roof: Composition
Condition
- Year built: 2011
Utilities & green energy
- Sewer: Septic Tank
- Water: Community/Coop
- Utilities for property: Electricity Connected, Propane, Septic Available, Water Available
Green energy
- Water conservation: Water-Smart Landscaping
Community & HOA
Community
- Features: Boat Facilities, Dock, Fenced Yard, Pool, Gated
- Security: Security System, Fire Alarm, Gated Community
- Subdivision: Grand Harbor On Lake Bridgeport
HOA
- Has HOA: Yes
- Services included: All Facilities, Association Management
- HOA fee: $750 annually
- HOA name: Goodwin
- HOA phone: 512-502-7543
Location
- Region: Chico
Financial & listing details
- Tax assessed value: $2,632,780
- Annual tax amount: $30,203
- Date on market: 2/25/2026
- Cumulative days on market: 33 days
- Listing terms: Cash,Conventional
- Exclusions: Staging furniture, Tv's, artwork, mirrors
- Electric utility on property: Yes
- Road surface type: Asphalt
Price history
| Date | Event | Price |
|---|---|---|
| 5/1/2026 | Sold | -- |
Source: NTREIS #21178426 Report a problem | ||
| 4/16/2026 | Pending sale | $2,600,000$621/sqft |
Source: NTREIS #21178426 Report a problem | ||
| 4/1/2026 | Contingent | $2,600,000$621/sqft |
Source: NTREIS #21178426 Report a problem | ||
| 2/25/2026 | Listed for sale | $2,600,000-7.1%$621/sqft |
Source: NTREIS #21178426 Report a problem | ||
| 8/22/2022 | Sold | -- |
Source: NTREIS #20047339 Report a problem | ||
| 7/20/2022 | Pending sale | $2,799,000$669/sqft |
Source: NTREIS #20047339 Report a problem | ||
| 6/21/2022 | Contingent | $2,799,000$669/sqft |
Source: NTREIS #20047339 Report a problem | ||
| 5/3/2022 | Listed for sale | $2,799,000$669/sqft |
Source: NTREIS #20047339 Report a problem | ||
Public tax history
| Year | Property taxes | Tax assessment |
|---|---|---|
| 2025 | $30,203 -1.3% | $2,632,780 +0.1% |
| 2024 | $30,604 +4.8% | $2,629,864 -1.3% |
| 2023 | $29,188 | $2,665,726 +77.7% |
| 2022 | -- | $1,500,000 +10.8% |
| 2021 | $21,157 +56.2% | $1,353,650 +56.2% |
| 2020 | $13,548 -6% | $866,840 +2% |
| 2019 | $14,414 +0.9% | $849,730 +0.9% |
| 2018 | $14,289 +9.8% | $842,360 +9.5% |
| 2017 | $13,016 | $769,570 +9.3% |
| 2016 | -- | $704,270 -0.8% |
| 2015 | -- | $710,120 +5.5% |
| 2014 | -- | $673,230 -1.1% |
| 2013 | -- | $680,410 +12.4% |
| 2012 | -- | $605,260 |
Find assessor info on the county website
Neighborhood: 76431
Nearby homes
- $1,028,3006 bd5 ba3.3k sqft183 Grand Harbor Blvd, Chico, TX 76431Off Market
- $629,800-- bd-- ba-- sqftGrand Hbr, Chico, TX 76431Off Market
- $28,200-- bd-- ba-- sqftGrand Hbr, Chico, TX 76431Off Market
- $25,000-- bd-- ba-- sqftGrand Hbr, Chico, TX 76431Off Market
- $25,175-- bd-- ba-- sqftGrand Hbr, Chico, TX 76431Off Market
- $25,200-- bd-- ba-- sqftGrand Hbr, Chico, TX 76431Off Market
- $25,150-- bd-- ba-- sqftGrand Hbr, Chico, TX 76431Off Market
- $25,200-- bd-- ba-- sqftGrand Hbr, Chico, TX 76431Off Market
Nearby schools
GreatSchools rating
- 5/10Chico Elementary SchoolGrades: PK-5Distance: 5.7 mi
- 6/10Chico Middle SchoolGrades: 6-8Distance: 5.9 mi
- 5/10Chico High SchoolGrades: 9-12Distance: 5.7 mi
Schools provided by the listing agent
- Elementary: Chico
- Middle: Chico
- High: Chico
- District: Chico ISD
Source: NTREIS. This data may not be complete. We recommend contacting the local school district to confirm school assignments for this home.
Get a cash offer in 3 minutes
Find out how much your home could sell for in as little as 3 minutes with a no-obligation cash offer.
Estimated market value
$2,470,700
Get a cash offer in 3 minutes
Find out how much your home could sell for in as little as 3 minutes with a no-obligation cash offer.
Estimated market value
$2,470,700
- Texas
- Wise County
- Chico
- 76431
- 187 Grand Harbor Blvd
