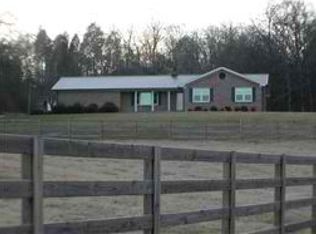
Rare property offering an extraordinary combination of Normandy Lake views, privacy, acreage, recreation, and two separate homes set on 16.38 private acres. Beautiful sunrise lake views create a destination perfect for enjoying the outdoors, watching wildlife, swimming, entertaining, keeping horses, hosting guests, or creating income-producing opportunities. Just minutes from Barton Springs, Cedar Point, Normandy Lake Dam, campgrounds and boat launches, with easy access to boating, fishing and lake recreation. The energy-efficient main home features Anderson casement windows, upgraded wall insulation, open-cell spray foam attic insulation, a Generac whole-house propane generator, high-speed fiber internet and six CAT6 drops. The main home offers a first-floor primary suite plus a semi-private junior suite, open kitchen and dining area, expansive quartz countertops, separate pantry, GE Profile double oven, pot filler and double-sided propane fireplace. Three covered, connected porches extend the living space outdoors, including a grilling porch with propane connection. A STEALTH semi-in-ground pool with LED lighting and partial composite decking connects to an oversized detached 2-story, 2-car garage/workshop with pool house potential; septic is roughed in and it is prewired for HVAC and a water heater. There’s a serviceable 3-stall barn, pastures and 4 automatic livestock watering stations. A completely separate spacious 1-bedroom home has its own septic and electric service, full kitchen, granite countertops, stainless-steel appliances, separate laundry, oversized 2-car garage with additional finished space and 50-amp RV service. Whether your dream is a private Tennessee lake home, multigenerational compound, room for livestock, recreational getaway, rental opportunity, wildlife haven, or room for vehicles, boats, RVs and hobbies, this lakeview property delivers an unmatched combination of space, privacy, views, amenities and versatility.
Closed
Street View
Zillow last checked:
Listing updated:
Bought with:
Nonmls
Realtracs, Inc.
Source: RealTracs MLS as distributed by MLS GRID,MLS#: 3594407
Price history
| Date | Event | Price |
|---|---|---|
| 10/23/2026 | Sold | $1,140,000+0%$319/sqft |
Source:  RealTracs MLS as distributed by MLS GRID #3594407 Report a problem RealTracs MLS as distributed by MLS GRID #3594407 Report a problem | ||
| 10/9/2026 | Pending sale | $1,139,500$318/sqft |
Source: RealTracs MLS as distributed by MLS GRID #3594407 Report a problem | ||
| 9/25/2026 | Contingent | $1,139,500$318/sqft |
Source: RealTracs MLS as distributed by MLS GRID #3594407 Report a problem | ||
| 9/18/2026 | Listed for sale | $1,139,500-5%$318/sqft |
Source: RealTracs MLS as distributed by MLS GRID #3594407 Report a problem | ||
| 9/10/2026 | Contingent | $1,199,000$335/sqft |
Source: RealTracs MLS as distributed by MLS GRID #3500804 Report a problem | ||
| 8/21/2026 | Listed for sale | $1,199,000+1279.7%$335/sqft |
Source: RealTracs MLS as distributed by MLS GRID #3500804 Report a problem | ||
| 9/29/2015 | Sold | $86,900-20.9%$24/sqft |
Source: RealTracs MLS as distributed by MLS GRID #1603699 Report a problem | ||
| 2/26/2015 | Listing removed | $109,900$31/sqft |
Source: Exit Realty Partners #1603699 Report a problem | ||
| 1/23/2015 | Listed for sale | $109,900+40.9%$31/sqft |
Source: Exit Realty Partners #1603699 Report a problem | ||
| 10/3/2014 | Sold | $78,000$22/sqft |
Source: Agent Provided Report a problem | ||
Nearby homes
Get a cash offer in 3 minutes
Find out how much your home could sell for in as little as 3 minutes with a no-obligation cash offer.
Estimated market value
$1,124,100
