Come visit this custom RANCH home in DANADA EAST! Curb appeal will be sure to impress with brick exterior, paver patio driveway/walkway, professional landscaping, and .25-acre lot. Step into the large foyer with tray ceilings and NEW lighting, which is adjacent to the formal dining room and mudroom with oversized walk-in closet. Spacious living room is open to the family room or can be converted to a private room/office by closing the French and pocket doors. Family room showcases a vaulted ceiling with beam and cozy, stone gas fireplace. Kitchen has newly refreshed, white cabinetry, NEW hardware/lighting, NEW refrigerator, stainless steel appliances, pantry, and large eat-in space. Enjoy your morning coffee in the 3-season room with floor to ceiling windows and access to the paver patio and private outdoor space. Unique floor plan offers first floor living: including, 3 bedrooms and 2 full bathrooms with 4th bedroom and full bathroom on the second level. Primary bedroom is tucked away for privacy and features hardwood flooring, NEW lighting, private bath with dual sinks, separate bath and walk-in shower and spacious walk-in closet. Two additional bedrooms and a full bathroom round out the main floor. The 4th bedroom/loft space (27' x 12') and full bathroom are located on the 2nd floor and include a walk-in closet, two additional closets, three skylights, and full bathroom which is perfect for guest suite, work-at-home area, or HS/college student. NEW: interior paint (2023), lighting, hardware, and refrigerator. Top Rated School District 200. Conveniently located near Gables Park with playground, playing fields, soccer, tennis courts, basketball courts, and walking trails. Minutes from I-88, 355, and 3 miles to Metra for your convenient morning commute. Morton Arboretum, College of DuPage, Herrick Lake, Danada Farms, Prairie Path, Arrowhead Golf, and historic downtown Wheaton are near. Welcome home!
Closed
$649,000
187 Hawkins Cir, Wheaton, IL 60189
4beds
2,605sqft
Single Family Residence
Built in 1990
0.25 Acres Lot
$868,100 Zestimate®
$249/sqft
$3,929 Estimated rent
Home value
$868,100
$799,000 - $946,000
$3,929/mo
Zestimate® history
Owner options
List your home for rent
$3,929/mo
Rent Zestimate®
Find your next renter with Zillow Rental Manager. Plus, with online applications, you can quickly screen prospective tenants – for free.
$3,929/mo
Rent Zestimate®
Refinance and save
$3,788/mo
Est. payment
Refinancing to a lower rate could help reduce your monthly payments and save thousands over the life of the loan.
$3,788/mo
Est. payment
Explore your selling options
Work with a Zillow partner agent
Leverage their expertise and Zillow's premium Showcase listings to get your home seen by more buyers.
Get startedList with your own agent
Get your home in front of millions of buyers by listing it on Zillow.
Learn how to do itSell it yourself
Take full control of how buyers see your home on Zillow by listing For Sale by Owner (FSBO).
List your homeWhat's special
Custom ranch homeGuest suiteUnique floor planBrick exteriorPaver patioBasketball courtsTennis courts
Zillow last checked:
Listing updated:
Listed by:
Kathie Frerman 630-699-7944,
@properties Christies International Real Estate
Bought with:
Kristi Gorski
DPG Real Estate Agency
Source: MRED as distributed by MLS GRID,MLS#: 11898350
Facts & features
Interior
Bedrooms & bathrooms
- Bedrooms: 4
- Bathrooms: 3
- Full bathrooms: 3
Rooms
- Room types: Eating Area, Foyer, Sun Room
Primary bedroom
- Features: Flooring (Hardwood), Bathroom (Full, Double Sink, Whirlpool & Sep Shwr)
- Level: Main
- Area: 256 Square Feet
- Dimensions: 16X16
Bedroom 2
- Features: Flooring (Hardwood)
- Level: Main
- Area: 144 Square Feet
- Dimensions: 12X12
Bedroom 3
- Features: Flooring (Hardwood)
- Level: Main
- Area: 165 Square Feet
- Dimensions: 11X15
Bedroom 4
- Features: Flooring (Hardwood), Window Treatments (Skylight(s))
- Level: Second
- Area: 567 Square Feet
- Dimensions: 27X21
Dining room
- Features: Flooring (Hardwood), Window Treatments (Bay Window(s))
- Level: Main
- Area: 182 Square Feet
- Dimensions: 13X14
Eating area
- Features: Flooring (Ceramic Tile)
- Level: Main
- Area: 143 Square Feet
- Dimensions: 13X11
Family room
- Features: Flooring (Hardwood)
- Level: Main
- Area: 273 Square Feet
- Dimensions: 13X21
Foyer
- Features: Flooring (Ceramic Tile)
- Level: Main
- Area: 112 Square Feet
- Dimensions: 7X16
Kitchen
- Features: Kitchen (Eating Area-Table Space, Pantry), Flooring (Ceramic Tile)
- Level: Main
- Area: 156 Square Feet
- Dimensions: 13X12
Laundry
- Features: Flooring (Ceramic Tile)
- Level: Main
- Area: 54 Square Feet
- Dimensions: 9X6
Living room
- Features: Flooring (Hardwood)
- Level: Main
- Area: 289 Square Feet
- Dimensions: 17X17
Sun room
- Level: Main
- Area: 204 Square Feet
- Dimensions: 17X12
Heating
- Natural Gas
Cooling
- Central Air
Appliances
- Included: Range, Microwave, Dishwasher, Refrigerator, Washer, Dryer, Disposal, Stainless Steel Appliance(s)
- Laundry: Main Level
Features
- Cathedral Ceiling(s), Solar Tube(s), 1st Floor Bedroom, 1st Floor Full Bath, Walk-In Closet(s), Beamed Ceilings, Separate Dining Room, Pantry
- Flooring: Hardwood
- Doors: Storm Door(s)
- Windows: Screens, Skylight(s)
- Basement: Unfinished,Crawl Space,Partial
- Number of fireplaces: 1
- Fireplace features: Gas Log, Gas Starter, Family Room
Interior area
- Total structure area: 3,801
- Total interior livable area: 2,605 sqft
Property
Parking
- Total spaces: 2
- Parking features: Brick Driveway, Garage Door Opener, On Site, Garage Owned, Attached, Garage
- Attached garage spaces: 2
- Has uncovered spaces: Yes
Accessibility
- Accessibility features: No Disability Access
Features
- Stories: 1
- Patio & porch: Patio
Lot
- Size: 0.25 Acres
- Features: Landscaped
Details
- Parcel number: 0528201020
- Special conditions: None
Construction
Type & style
- Home type: SingleFamily
- Property subtype: Single Family Residence
Materials
- Brick, Cedar
- Foundation: Concrete Perimeter
- Roof: Asphalt
Condition
- New construction: No
- Year built: 1990
Utilities & green energy
- Sewer: Public Sewer
- Water: Public
Community & HOA
Community
- Features: Park, Sidewalks, Street Lights, Street Paved
- Subdivision: Danada East
HOA
- Services included: None
Location
- Region: Wheaton
Financial & listing details
- Price per square foot: $249/sqft
- Tax assessed value: $237,253
- Annual tax amount: $12,416
- Date on market: 10/14/2023
- Listing terms: Conventional
- Ownership: Fee Simple
Price history
| Date | Event | Price |
|---|---|---|
| 11/16/2023 | Sold | $649,000$249/sqft |
Source:  MRED as distributed by MLS GRID #11898350 Report a problem MRED as distributed by MLS GRID #11898350 Report a problem | ||
| 10/16/2023 | Contingent | $649,000$249/sqft |
Source: MRED as distributed by MLS GRID #11898350 Report a problem | ||
| 10/14/2023 | Listed for sale | $649,000$249/sqft |
Source: MRED as distributed by MLS GRID #11898350 Report a problem | ||
Public tax history
| Year | Property taxes | Tax assessment |
|---|---|---|
| 2025 | $13,886 +2.2% | $237,253 +8.5% |
| 2024 | $13,583 +8.4% | $218,747 +8.6% |
| 2023 | $12,526 +0.9% | $201,350 +5.8% |
| 2022 | $12,417 +0.4% | $190,290 +2.4% |
| 2021 | $12,369 +0.3% | $185,770 +0.9% |
| 2020 | $12,329 +2.4% | $184,040 +2.7% |
| 2019 | $12,040 -9.8% | $179,180 -8.3% |
| 2018 | $13,354 +1.6% | $195,370 +3.8% |
| 2017 | $13,149 +1.4% | $188,170 +4.2% |
| 2016 | $12,967 +0.8% | $180,650 +4.8% |
| 2015 | $12,860 +8.9% | $172,350 +10% |
| 2014 | $11,813 +2.6% | $156,690 -0.3% |
| 2013 | $11,510 +1.7% | $157,160 -4.1% |
| 2012 | $11,323 +2.6% | $163,880 -6.4% |
| 2011 | $11,035 +2.3% | $175,029 -5% |
| 2010 | $10,783 +2.8% | $184,240 -3.7% |
| 2009 | $10,490 +2.3% | $191,410 |
| 2008 | $10,256 +4.1% | $191,410 +4.8% |
| 2007 | $9,853 +0.9% | $182,640 +5.1% |
| 2006 | $9,766 +4.2% | $173,760 +7.1% |
| 2005 | $9,373 +5.8% | $162,240 +7.3% |
| 2004 | $8,859 +3.8% | $151,200 +8.4% |
| 2003 | $8,533 +3.3% | $139,480 +3.9% |
| 2002 | $8,260 +2.7% | $134,210 +7.5% |
| 2001 | $8,044 +3% | $124,850 +5.1% |
| 2000 | $7,809 | $118,790 |
Find assessor info on the county website
Neighborhood: 60189
Nearby homes
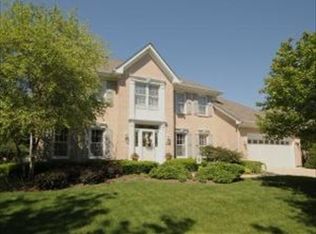
- $917,6004 bd3 ba2.6k sqft185 Hawkins Cir, Wheaton, IL 60189Off Market
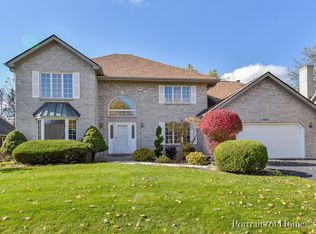
- $964,4004 bd3 ba3.6k sqft189 Hawkins Cir, Wheaton, IL 60189Off Market
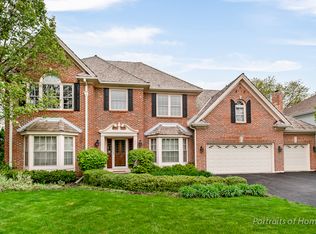
- $933,0004 bd3 ba3.4k sqft183 Hawkins Cir, Wheaton, IL 60189Off Market
- $971,0004 bd4 ba3.4k sqft191 Hawkins Cir, Wheaton, IL 60189Off Market
- $986,5005 bd4 ba3.1k sqft186 Hawkins Cir, Wheaton, IL 60189Off Market
- $830,700-- bd2 ba2.6k sqft866 Stillwell Ct, Wheaton, IL 60189Off Market
- $830,0004 bd4 ba2.5k sqft1791 Rose Ct, Wheaton, IL 60189Sold
- $887,1004 bd3 ba3.1k sqft181 Hawkins Cir, Wheaton, IL 60189Off Market
Nearby schools
GreatSchools rating
- 9/10Wiesbrook Elementary SchoolGrades: K-5Distance: 2.3 mi
- 7/10Hubble Middle SchoolGrades: 6-8Distance: 3.3 mi
- 8/10Wheaton Warrenville South High SchoolGrades: 9-12Distance: 2.7 mi
Schools provided by the listing agent
- Elementary: Wiesbrook Elementary School
- Middle: Hubble Middle School
- High: Wheaton Warrenville South H S
- District: 200
Source: MRED as distributed by MLS GRID. This data may not be complete. We recommend contacting the local school district to confirm school assignments for this home.
Get a cash offer in 3 minutes
Find out how much your home could sell for in as little as 3 minutes with a no-obligation cash offer.
Estimated market value
$868,100
Get a cash offer in 3 minutes
Find out how much your home could sell for in as little as 3 minutes with a no-obligation cash offer.
Estimated market value
$868,100
- Illinois
- DuPage County
- Wheaton
- 60189
- 187 Hawkins Cir
