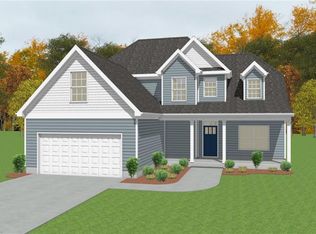
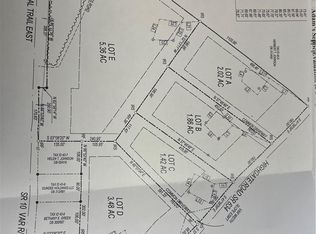
New Construction Home located on 1.87 acre- NO HOA. Country living. Fabulous open floor plan - Beautifully appointed kitchen w/ quartz countertops, white cabinets w/ soft close drawers & doors. Stainless Steel appliances including a stove, dishwater, microwave. Refrigerator allowance. Family Room w/ Fireplace, Dining, Mudroom area off the Garage, Powder Room, Lg Laundry on the first floor. The Primary Bedroom has a HUGE walk in closet & an incredible en-suite - separate soaking tub / tiled shower (2 shower heads), double bowl vanity & private water closet. Three Additional Bedrooms, Full Bath (w/ double bowl vanity) all on the second floor. Screened in Porch. Two Car Garage w/ Opener. Generator Plug. Well & Septic. Builder offering $5,000. w/ use of Builder preferred Settlement Agent. Plus Structural, well & septic warranty.
New construction
$484,900
187 Highgate Rd, Surry, VA 23883
4beds
2,339sqft
Single Family Residence
Built in 2026
1.87 Acres Lot
$485,000 Zestimate®
$207/sqft
$-- HOA
What's special
Private water closetFabulous open floor planGenerator plugThree additional bedroomsPowder roomQuartz countertopsBeautifully appointed kitchen
- 66 days
- 295
- 19
Zillow last checked:
Listing updated:
Listed by:
Wendy Plemmons,
BHHS RW Towne Realty 757-486-8800,
Lee Plemmons,
BHHS RW Towne Realty
Source: REIN Inc.,MLS#: 10643202
Facts & features
Interior
Bedrooms & bathrooms
- Bedrooms: 4
- Bathrooms: 3
- Full bathrooms: 2
- 1/2 bathrooms: 1
Rooms
- Room types: Attic, PBR with Bath, Utility Room
Heating
- Electric, Forced Air, Programmable Thermostat
Cooling
- Central Air
Appliances
- Included: Dishwasher, Microwave, Electric Range, Electric Water Heater
- Laundry: Dryer Hookup, Washer Hookup
Features
- Primary Sink-Double, Walk-In Closet(s), Ceiling Fan(s), Entrance Foyer, Pantry
- Flooring: Carpet, Laminate/LVP
- Attic: Pull Down Stairs
- Number of fireplaces: 1
- Fireplace features: Electric
Interior area
- Total interior livable area: 2,339 sqft
Video & virtual tour
Property
Parking
- Total spaces: 2
- Parking features: Garage Att 2 Car, Garage Door Opener
- Attached garage spaces: 2
Features
- Stories: 2
- Patio & porch: Screened Porch
- Pool features: None
- Fencing: None
- Waterfront features: Not Waterfront
- Frontage length: 190
Lot
- Size: 1.87 Acres
Details
- Other equipment: Generator Hookup
Construction
Type & style
- Home type: SingleFamily
- Architectural style: Transitional
- Property subtype: Single Family Residence
Materials
- Vinyl Siding
- Foundation: Slab
- Roof: Asphalt Shingle
Condition
- New construction: Yes
- Year built: 2026
Details
- Warranty included: Yes
Utilities & green energy
- Sewer: Septic Tank
- Water: Well
- Utilities for property: Cable Hookup
Community & HOA
Community
- Subdivision: All Others Area 70
HOA
- Has HOA: No
Location
- Region: Surry
Financial & listing details
- Price per square foot: $207/sqft
- Annual tax amount: $3,478
- Date on market: 7/9/2026
Estimated market value
$485,000
$461,000 - $509,000
$2,946/mo
Price history
Price history is unavailable.
Public tax history
Tax history is unavailable.
Monthly payment
Est. payment
Payment breakdown
Explore the cost of this home by adjusting the details. Changes won't be saved.Climate risks
Neighborhood: 23883
Nearby schools
Schools provided by the listing agent
- Elementary: Surry Elementary
- Middle: Luther P. Jackson Middle
- High: Surry Co.
Source: REIN Inc.. This data may not be complete. We recommend contacting the local school district to confirm school assignments for this home.
Similar homes
- $559,0004 bd3 ba2.2k sqft14249 Bradbys Ln, Smithfield, VA 23430For Sale
 MLS ID #10649579, Brandon Privette. REIN Inc.
 - $515,0004 bd3 ba2.7k sqft5109 W Grace Ct, Williamsburg, VA 23188For Sale
 MLS ID #10651153, Tara Davis. REIN Inc.
 - $499,9003 bd3 ba2.6k sqft325 Calvary Way, Smithfield, VA 23430For Sale
 MLS ID #10645207, Anna Boyer. REIN Inc.
 - $620,0004 bd4 ba3k sqft226 Galts Mill Arch, Williamsburg, VA 23185For Sale
 MLS ID #10650684, Ruth Jones. REIN Inc.
